
Views



Address
2121 Ridgewood Drive, Waco, TX
Price
$ 3,950,000
Property Attributes
- MLS#222951
- TypeSingle Family
- Listing Status Active
- CountyMCLENNAN
- CityWaco
- NeighborhoodRatliff Estate Addition
- Zip76710
- StyleDetached
- Year Built2015
- Taxes$ 54571
- Price$ 3,950,000
- Bedrooms4
- Full Bathrooms4
- Half Bathrooms3
- Sqr Footage6573
- Lot Size4.568 Acres
Data Source:
Waco Association of REALTORS®
Property Description
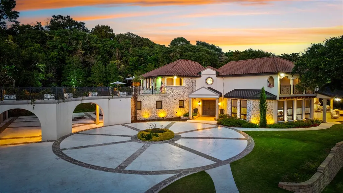
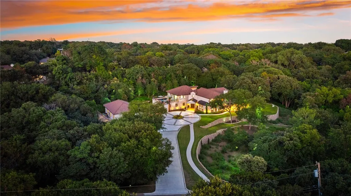
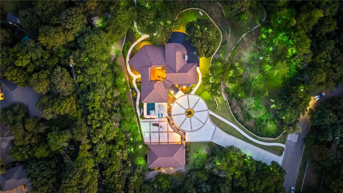
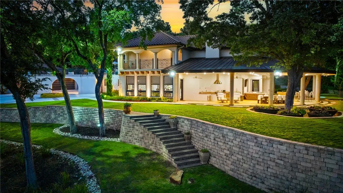
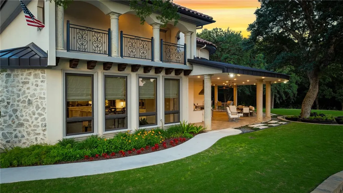
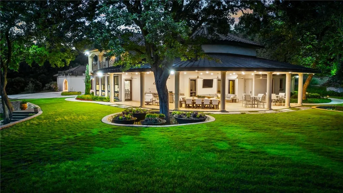
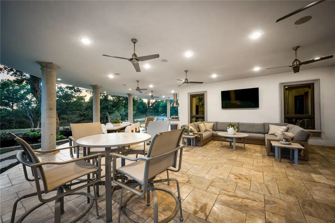
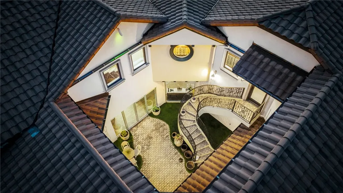
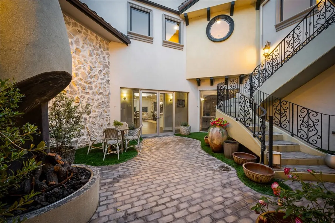
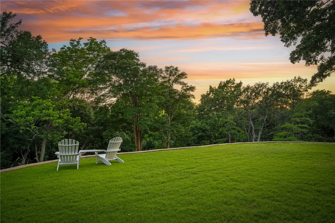
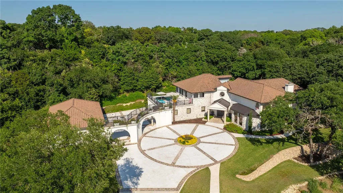
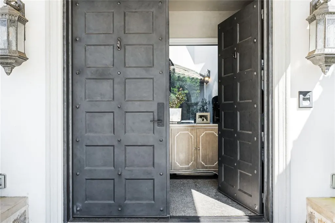
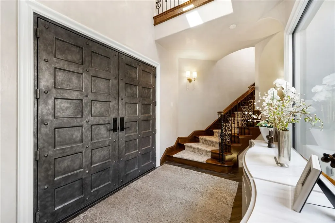
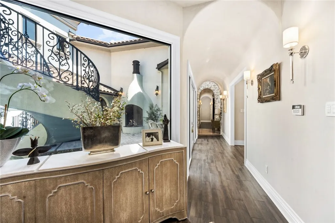
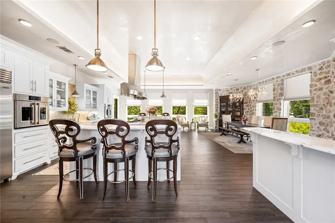
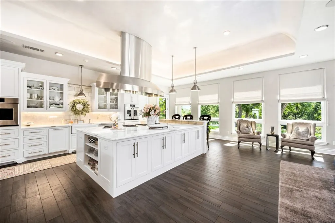
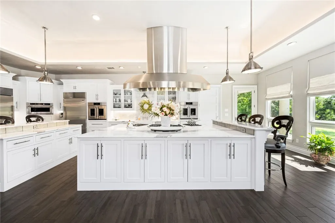
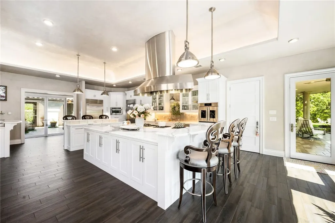
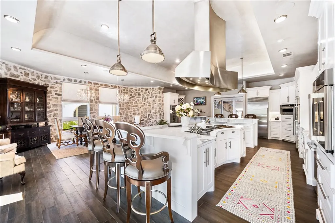
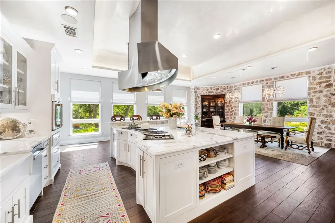
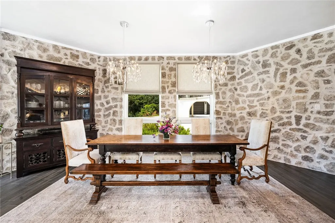
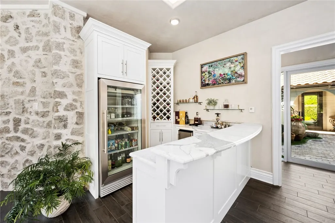
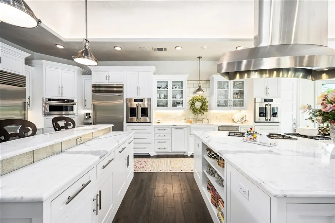
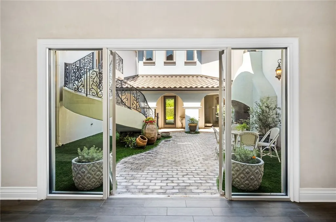
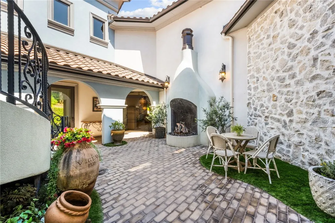
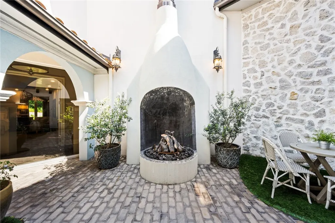
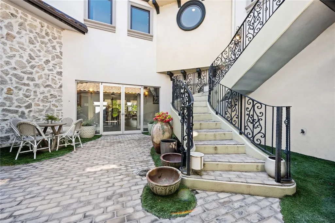
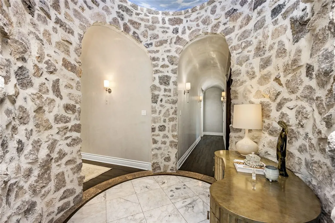
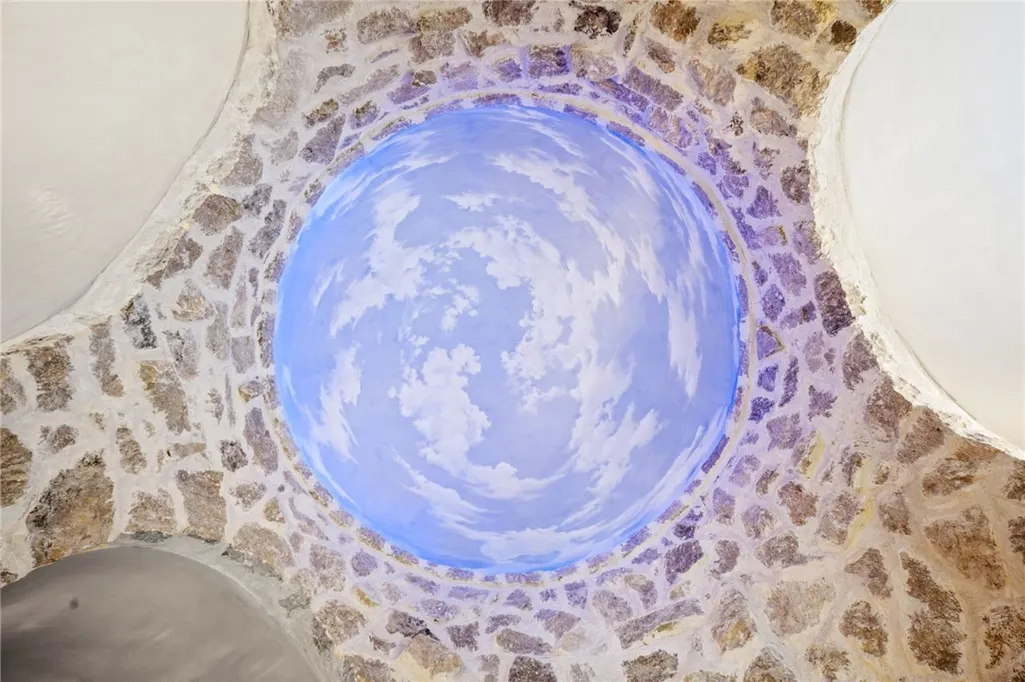
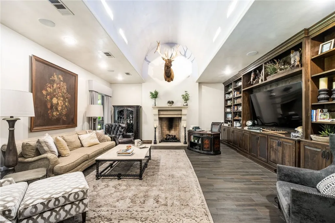
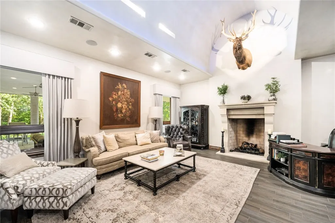
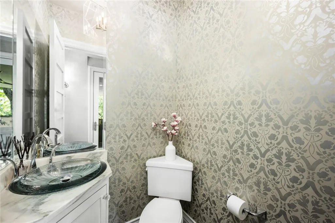
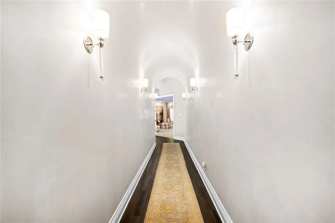
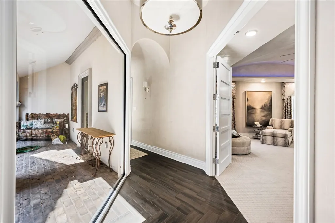
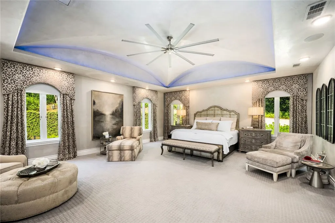
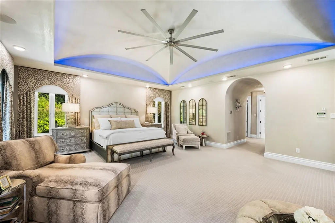
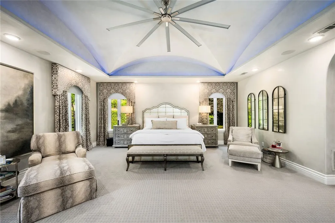
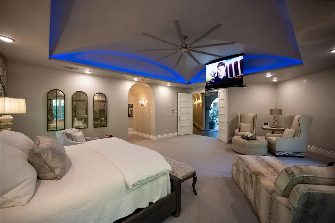
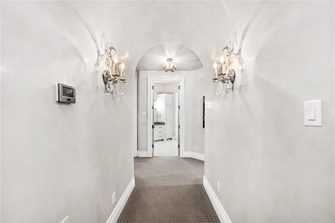
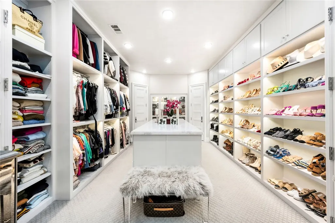
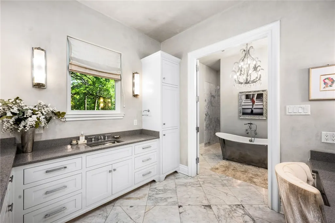
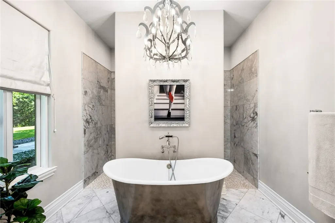
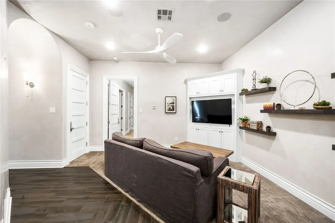
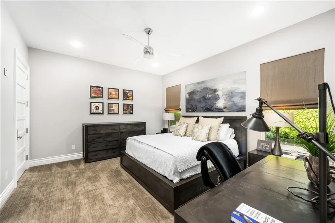
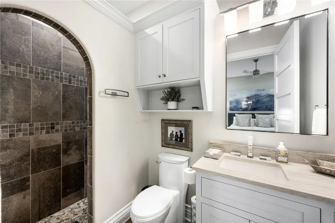
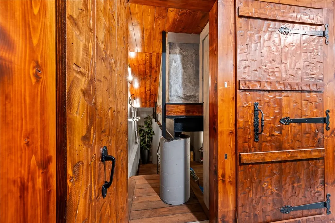
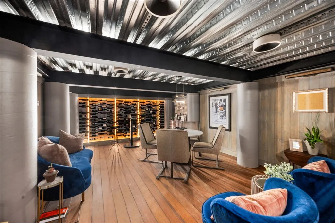
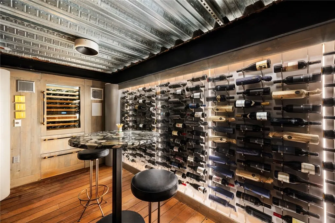
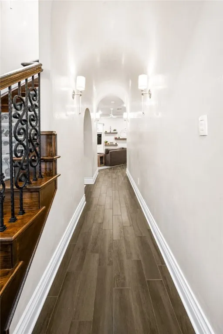
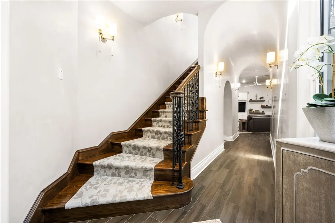
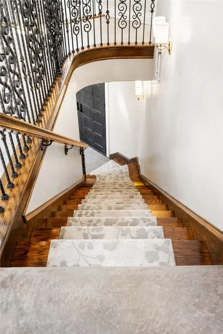
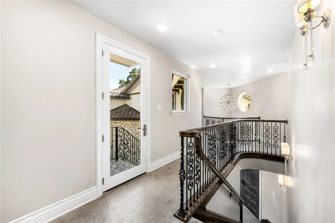
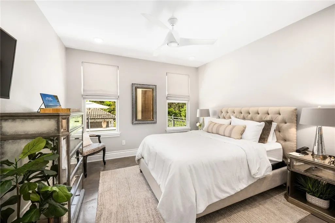
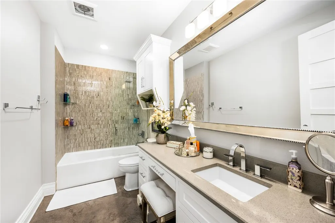
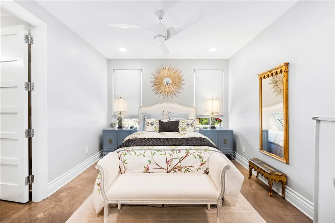
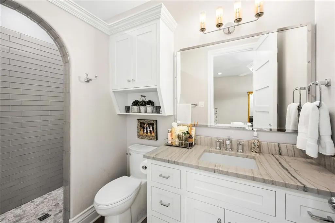
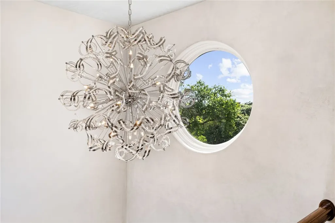
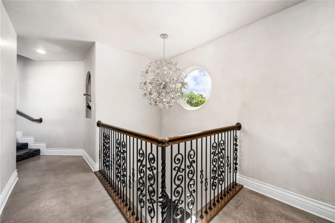
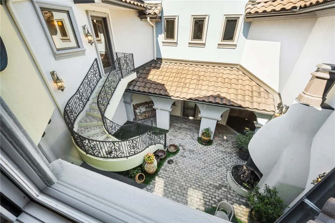
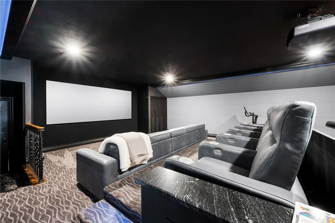
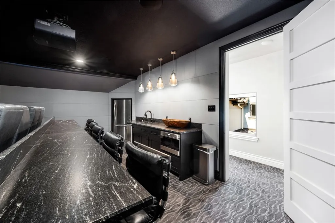
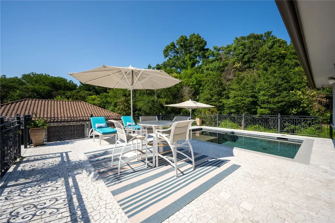
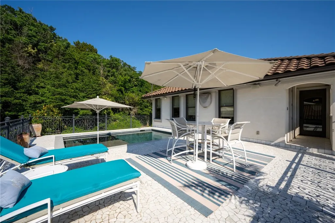
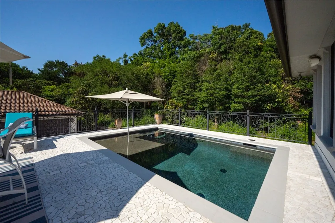
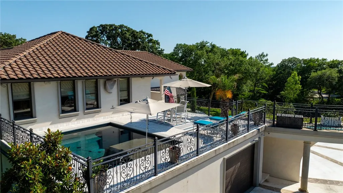
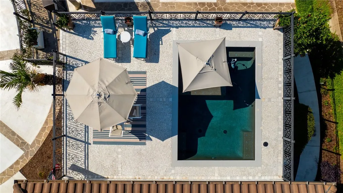
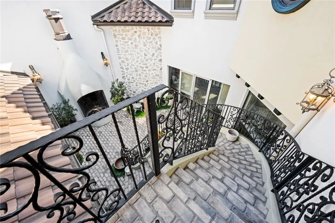
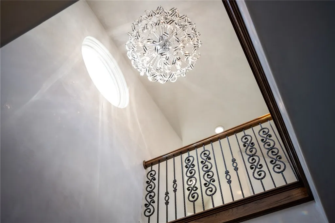
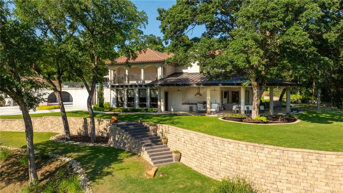
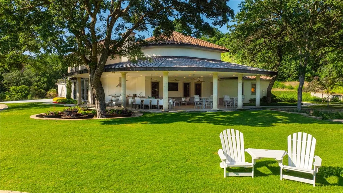
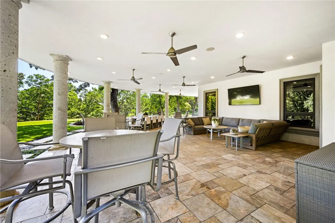
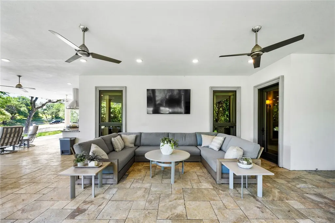
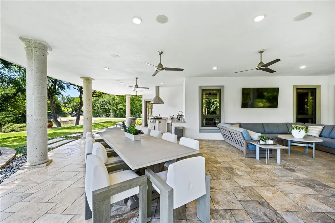
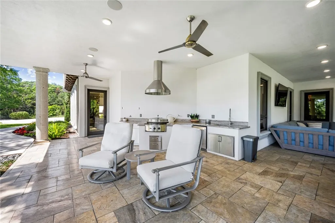
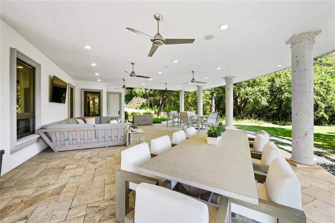
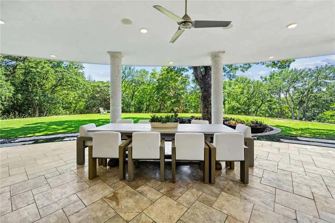
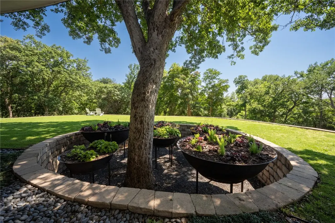
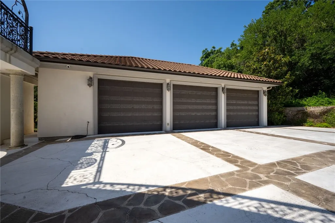
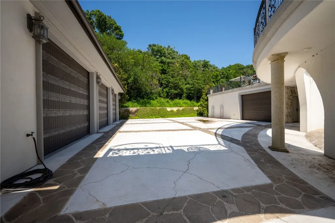
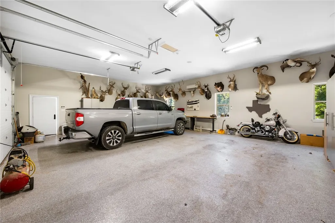
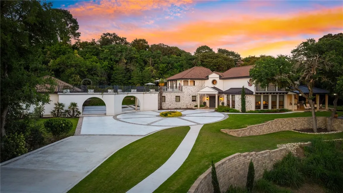
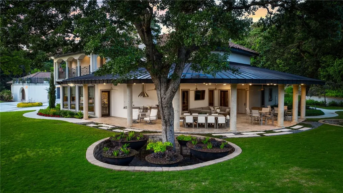
Welcome to a world of elegance and sophistication on Ridgewood Drive in Regency Park, near the prestigious Country Club. This luxury Modern Mediterranean home, set on a sprawling 4.5-acre estate, offers a lifestyle of unparalleled grandeur and comfort. This residence harmonizes modern luxury with timeless Mediterranean charm. As you approach the estate, a grand circular driveway greets you, leading to the majestic Mediterranean-style home. The innovative floor plan centers around an impressive atrium, ensuring every room is intimately connected to the heart of the home. Waco Designer Wendy Sharp was charged with creating the look. Upon entry, the stunning cast concrete free-standing outdoor staircase and an outdoor fireplace immediately captures your attention. Inside, a richly stained oak staircase adorned with a custom-designed runner from India and Afghanistan ascends to the second story. The home features custom wrought iron handrails and intricate details, masterfully created by David Meyer, enhancing both the interior and exterior aesthetics. The expansive kitchen and dining area is a culinary and entertainer's dream, boasting top-tier appliances and sophisticated design elements. Highlights include a crescent-shaped Gaggenau cooktop with a matching custom-made vent hood, and limestone accent walls fused with white sand mortar from Kosse, Texas. A separate beverage bar adds convenience and flair, making it perfect for hosting gatherings of any scale. The home showcases Venetian plaster walls throughout, complemented by custom-painted and hand-stenciled designs in some areas. The den offers a comfortable yet elegant retreat, featuring built-ins and a gas fireplace. Stunning light fixtures throughout the home add a touch of glamour to every room. The primary suite is a private sanctuary, accessed through large French doors and featuring grand intersecting barrel-vaulted ceilings, an 86" stainless steel ceiling fan, and a recessed ceiling TV. The luxurious master bathroom includes a hand-painted cast iron bathtub imported from England, dual vanities, an oversized shower, and dual master closets with custom-built ins and ample drawers. A second bedroom and a small gaming area are also located downstairs. Upstairs, solid concrete floors lead to two spacious bedrooms with picturesque views of the second-floor pool, which is equipped with both a heater and a chiller for year-round enjoyment. The home theater room is a haven for movie lovers, featuring five recliners and a sofa that seats five, all in reclining comfort. The outdoor patio is an entertainer’s paradise, overlooking the wooded property and providing ample space for games, relaxation, and social gatherings. It is equipped with an outdoor kitchen featuring a round hibachi grill, refrigerator, and sink. The patio’s powder room boasts hand-painted walls inspired by the surrounding trees, adding a unique and artistic touch. The home includes a one-car garage attached to the main house with an entrance to your own private wine lounge or speakeasy. Additionally, a detached garage, connected by a covered walkway, features oversized ceilings, three large spacious areas for cars, and ample workspace. This home is constructed to withstand the elements, with both the main house and detached garage built on suspended concrete slabs, supported by 156 piers and utilizing 1,200 yards of concrete. This solid foundation ensures durability and longevity, offering peace of mind for years to come. Discover the epitome of luxury living in this Modern Mediterranean masterpiece on Ridgewood Drive. This extraordinary residence is not just a home but a testament to exquisite design and superior craftsmanship, offering an unparalleled living experience in Regency Park.
| Elementary School |
|---|
| Mountainview Elementary School |
| Price History | |
|---|---|
| 5/17/2024 | Listed $4,490,000 |
| 10/14/2024 | 3$4,375,000 |
| 2/28/2025 | 10$3,950,000 |
General Features
| Interior Features | WetBar,Bookcases,BuiltInFeatures,Bathtub,CeilingFans,DoubleVanity,HisAndHersClosets,SoakingTub,VaultedCeilings,WiredForSound,WindowTreatments,BreakfastArea,KitchenIsland |
|---|---|
| Sewer | PublicSewer |
| Heating | Central |
| Cooling | CentralAir,Electric,Gas,Other,TwoUnits,ThreeOrMoreUnits,AtticFan |
| Utilities | SewerAvailable |
| Possession | CloseOfEscrow |
| Roof | Other |
| Appliances | SomeElectricAppliances,SomeGasAppliances,BuiltInOven,Cooktop,Dishwasher,ExhaustFan,Disposal,GasWaterHeater,IceMaker,MultipleWaterHeaters,Microwave,PlumbedForIceMaker,Refrigerator,TanklessWaterHeater, |
| Exterior Features | CoveredPatio,Deck,FirePit,SprinklerIrrigation,OutdoorGrill,Patio,RainGutters |
| Patio/Porch Features | Covered,Deck,Patio |
| Pool Features | InGround,Pool,Private |
| Security Features | SecuritySystem |
| Construction Materials | Stone,Stucco,FoamInsulation |
| Year Built | 2015 |
| Property Subtype | Detached |
| Tax Year | 2024 |
| Community Features | Gutters |
| County | McLennan |
| New Construction | No |
| Property Type | Residential |
| HOA | No |
| Attached Garage | No |
| Energy Efficient | Hvac,Insulation,Windows |
| Subdivision Name | Ratliff Estate Addition |
| Garage Y/N | Yes |
| Full Baths | 4 |
| Status | Active |
| Directions | From Cobbs and Fishpond,take Fishpond towards the lake,turn right on Ridgewood. Drive down Ridgewood ad the house will be on the right. |
| ModificationTimestamp | 2025-02-28T20:16:32.347-00:00 |
| City | Waco |
| Senior Community Y/N | No |
| High School District | Waco ISD |
| Lot Size Units | Acres |
| Waterfront Y/N | No |
| Carport Y/N | No |
| Electric On Property Y/N | No |
| Elementary School | Mountainview |
| Property Attached Y/N | No |
| Land Lease Y/N | No |
| Tax Annual Amount | 54571.91 |
| Home Warranty Y/N | No |
| Lease Renewal Y/N | No |
| Additional Parcels Y/N | No |
| Lease Considered Y/N | No |
| Rent Control Y/N | No |
| Standard Status | Active |
| Occupancy Type | Owner |
| Middle/Junior School District | Waco ISD |
| Elementary School District | Waco ISD |
| Tax Lot | 1 |
| Property Sub Type Additional | Detached,SingleFamilyResidence |
| MobileHomeRemainsYN | No |
| PostalCity | Waco |
| Legal Description | RATLIFF ESTATE ADDITION LOT 1 BLOCK 1 ACRES 4.568 |
Interior Features
| Flooring | Carpet,Concrete,Other,Terrazzo,Tile |
|---|---|
| Total Fireplaces | 2 |
| Fireplace Features | Gas,Outside |
| Total Stories | 2 |
| Basement (Y/N) | No |
| Air Conditioning Y/N | Yes |
| Heating Y/N | Yes |
| Window Features | DoublePaneWindows |
| Fireplace Y/N | Yes |
| Half Baths | 3 |
| Total Bedrooms | 4 |
| Total Baths | 7 |
| Bedrooms Possible | 4 |
Exterior Features
| Fencing | None |
|---|---|
| Parking Features | Attached,CircularDriveway,Detached,Garage,GarageFacesSide,WorkshopInGarage,GarageDoorOpener |
| Total Parking | 4.0 |
| Lot Size Area | 4.568 |
| Foundation Details | Other,PillarPostPier |
| Spa | No |
| Building Area Total | 6573.0 |
| Lot Size Acres | 4.568 |
| Crops Included Y/N | No |
| Open Parking Y/N | No |
| Horse Y/N | No |
| Irrigation Water Rights Y/N | No |
Amenities
- Foreclosure
- Views
- Short Sale
- New Construction
- Adult 55+
- Lease To Own
- No HOA Fees
- Furnished
- Primary On Main
- Air Conditioning
- Seller Finance
- Green
- Fixer Upper
- Horse
- Golf
- Fireplace
- Deck
- Garage
- Basement
- Pool
Property vs Single Family Average in 76710
Price
Taxes
Year Built
Visits
 © 2026 North Texas Real Estate Information Systems, Inc. All rights reserved. Disclaimer: All information deemed reliable but not guaranteed and should be independently verified. All properties are subject to prior sale, change or withdrawal. Neither listing broker(s) nor Bentwood Realty shall be responsible for any typographical errors, misinformation, misprints and shall be held totally harmless. The database information herein is provided from and copyrighted by the North Texas Real Estate
 This data is provided by the Waco Association of REALTORS® Multiple Listing Service Inc Internet Data Exchange; is for consumers personal, non-commercial use and may not be used for any purpose other than to identify prospective properties consumers may be interested in purchasing. The listing broker is listed on each listing; the information is deemed reliable but not guaranteed accurate. Copyrighted © 2026 Waco Association of REALTORS®
 Central Texas MLS | Four Rivers Association of REALTORS® All information deemed reliable but not guaranteed. All properties are subject to prior sale, change or withdrawal. Neither listing broker(s) or information provider(s) shall be responsible for any typographical errors, misinformation, misprints and shall be held totally harmless. Listing(s) information is provided for consumer's personal, non-commercial use and may not be used for any purpose other than to identify prospective properties
