
Views



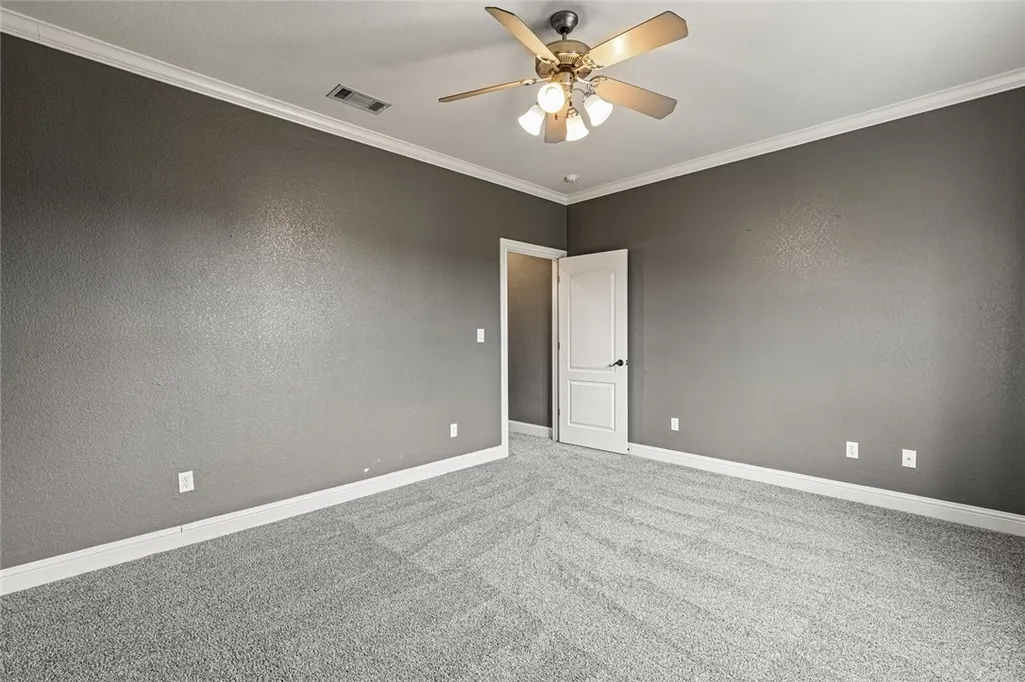
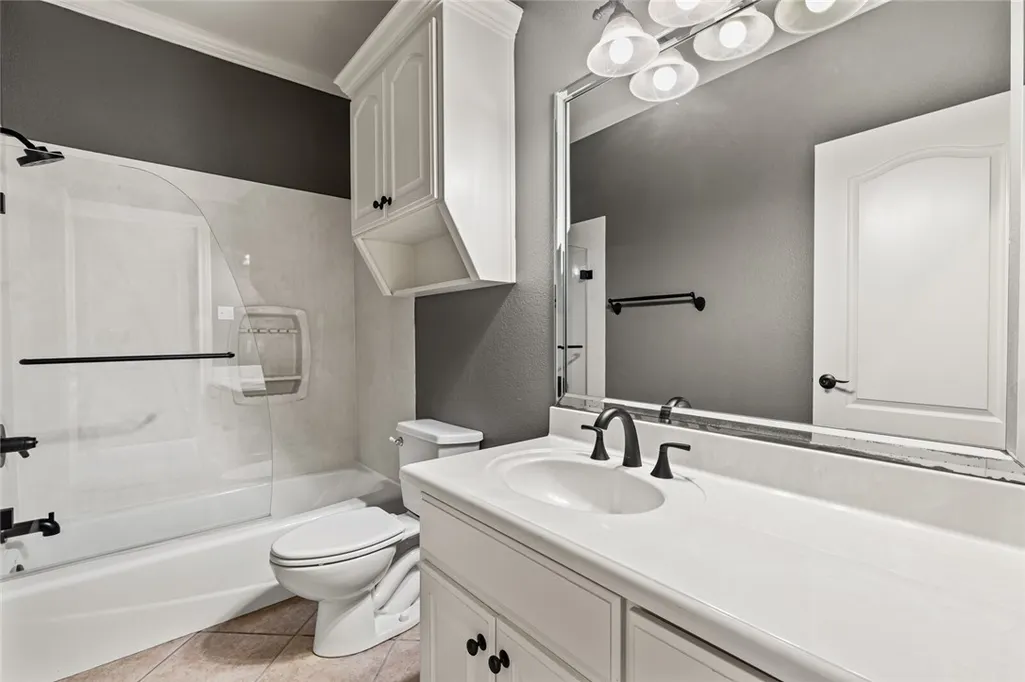
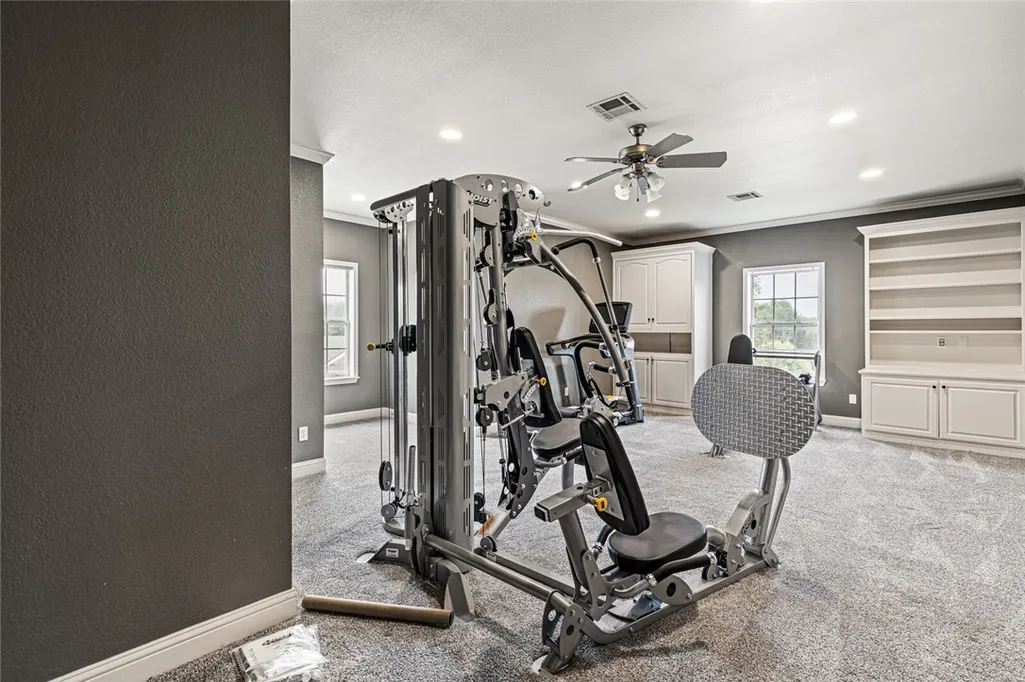
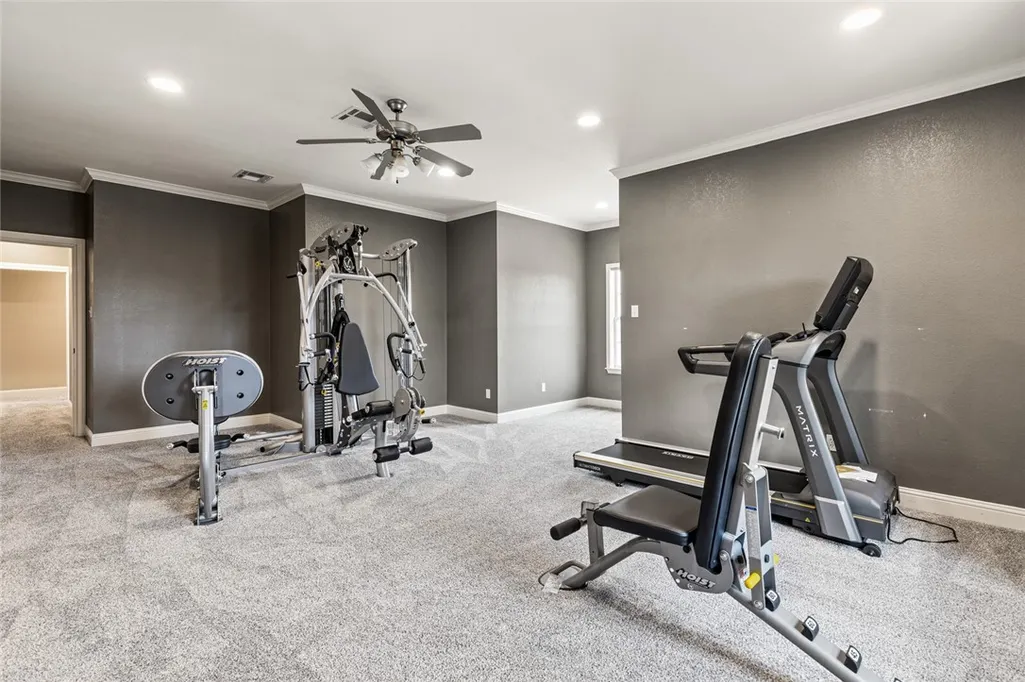
Address
295 Settlers Creek Trail, Woodway, TX
Price
$ 1,175,000
Property Attributes
- MLS#226530
- TypeSingle Family
- Listing Status Active
- CountyMCLENNAN
- CityWoodway
- NeighborhoodSDC Riverside
- Zip76712
- StyleDetached
- Year Built2005
- Taxes$ 19043
- Price$ 1,175,000
- Bedrooms6
- Full Bathrooms4
- Half Bathrooms1
- Sqr Footage5721
- Lot Size0.65 Acres
Data Source:
Waco Association of REALTORS®
Property Description
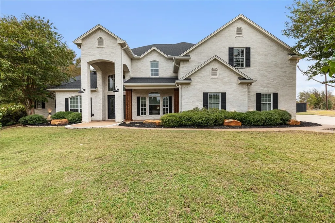
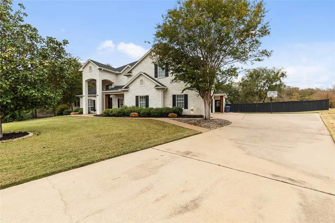
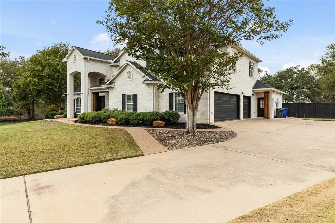
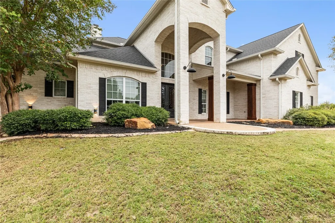
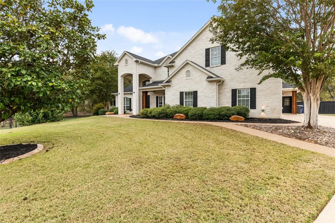
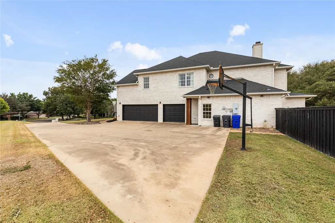
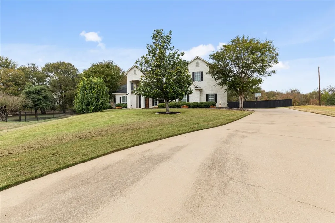
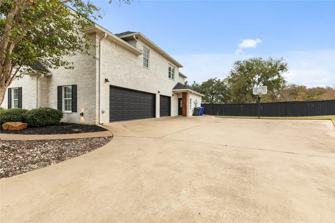
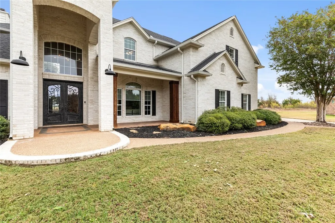
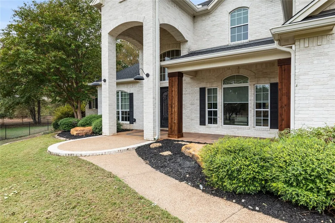
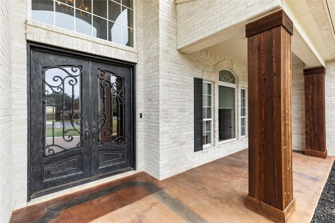
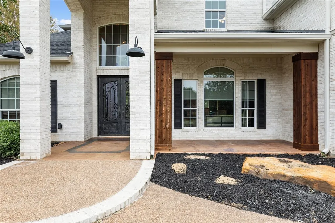
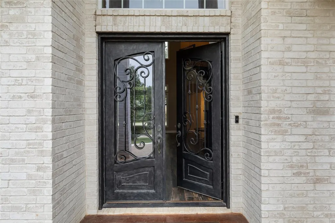
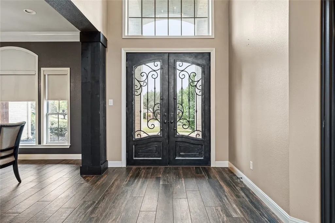
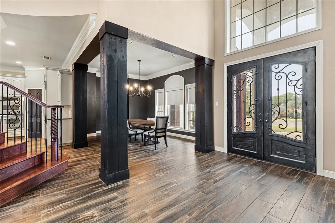
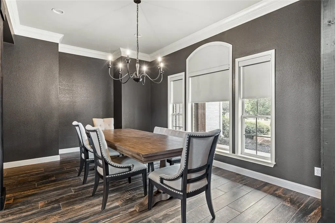
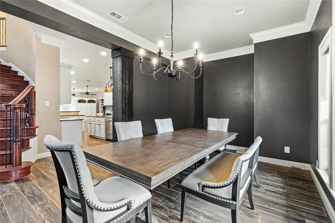
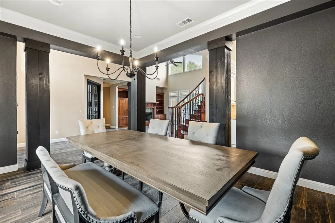
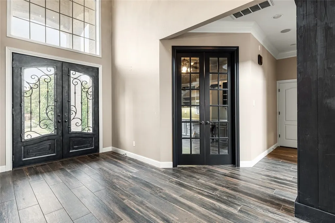
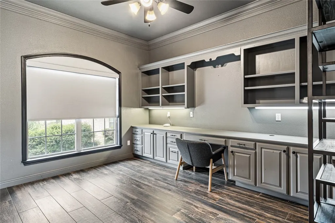
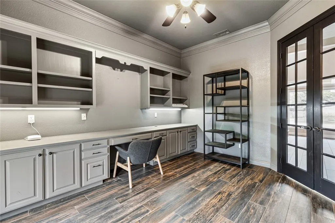
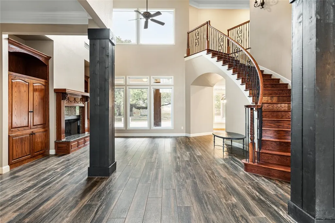
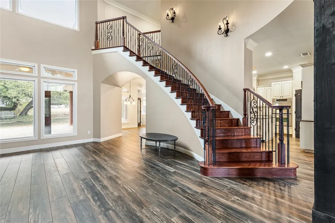
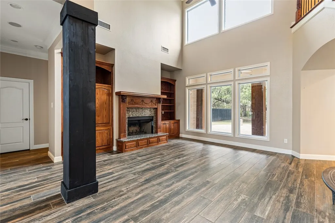
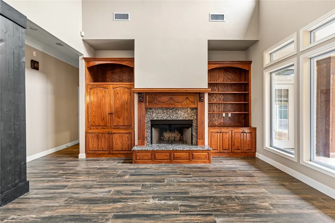
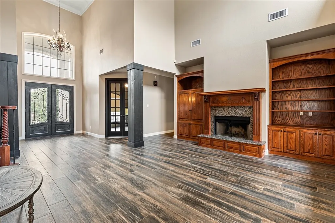
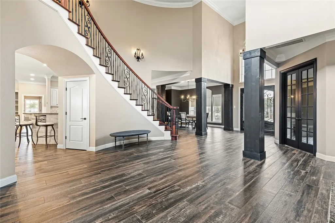
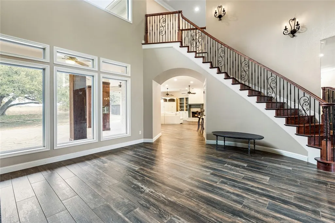
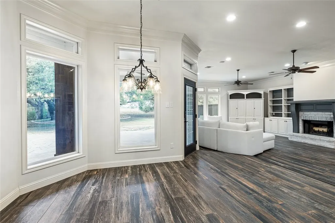
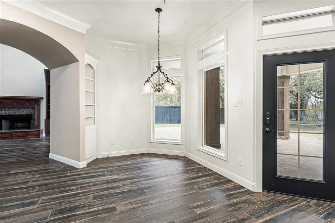
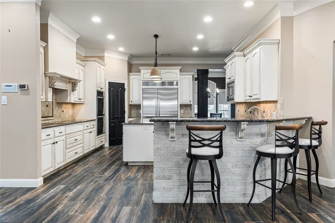
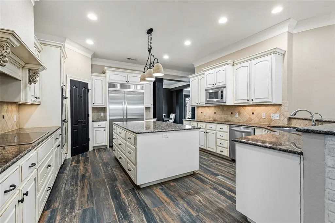
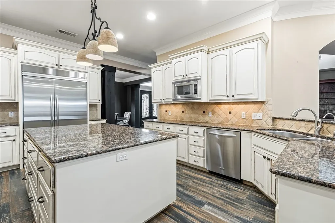
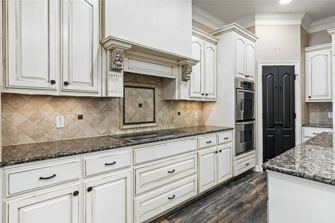
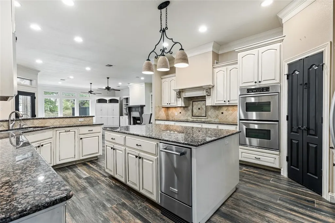
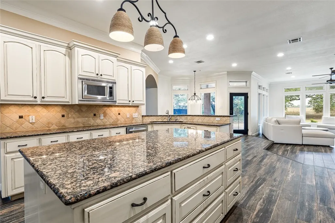
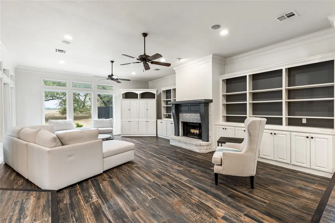
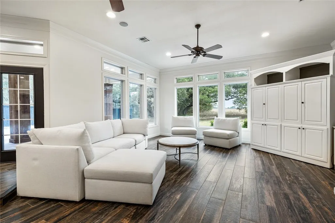
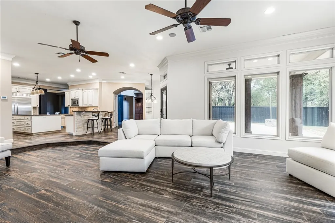
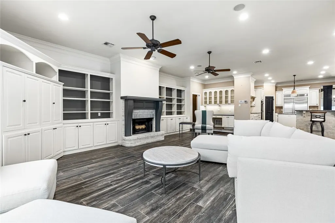
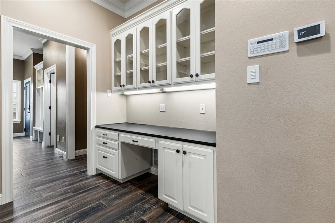
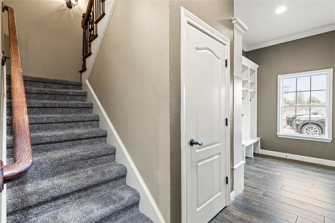
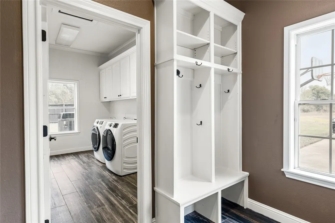
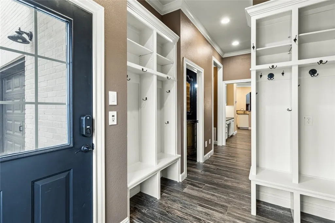
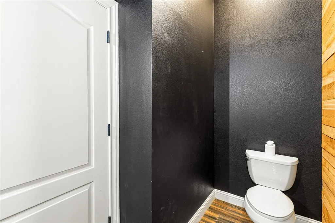
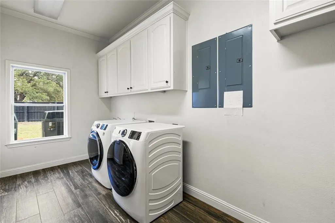
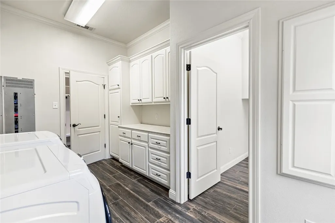
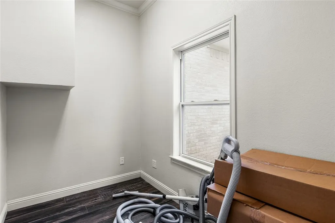
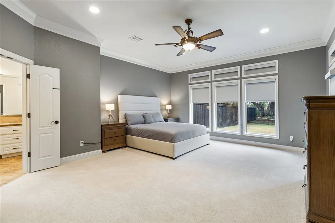
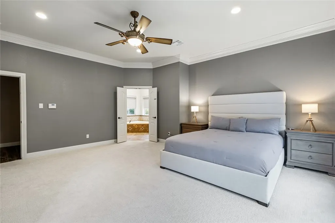
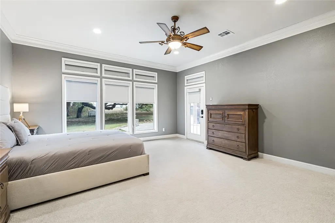
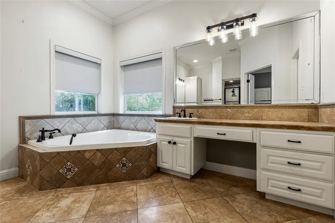
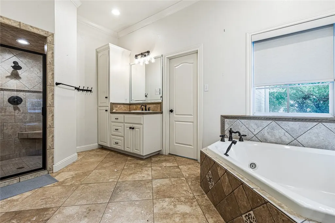
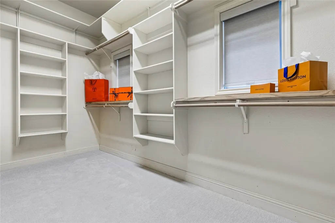
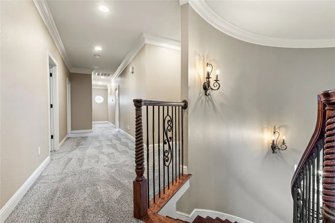
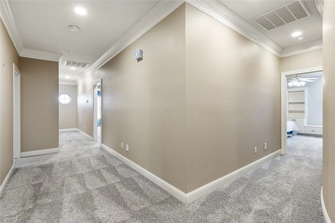
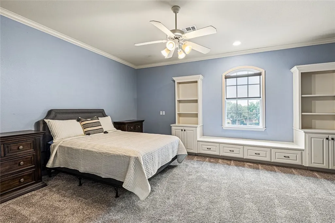
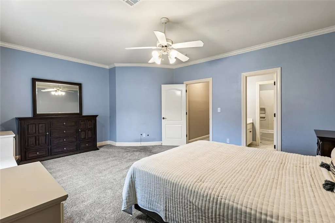
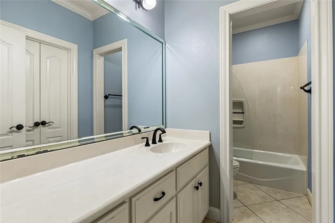
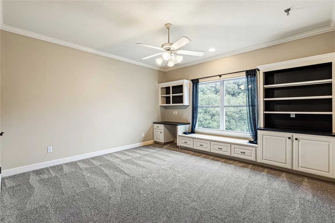
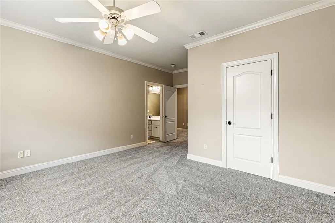
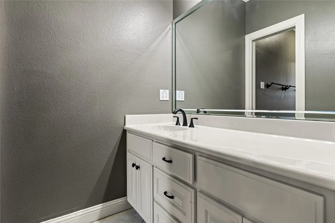
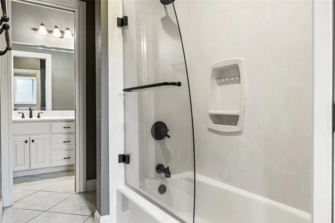
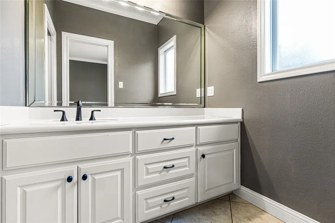
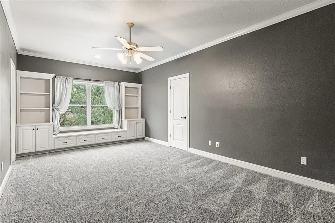
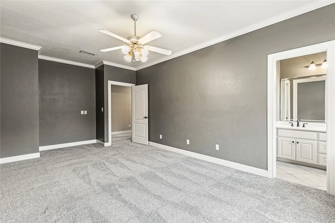
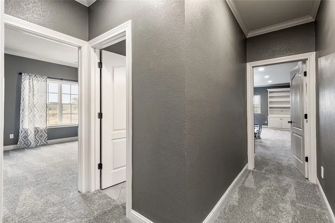
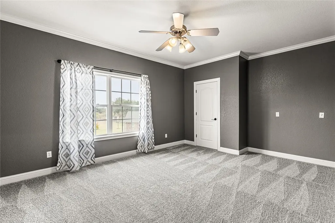
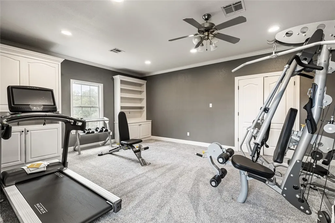
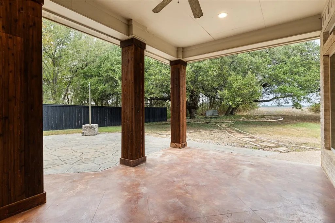
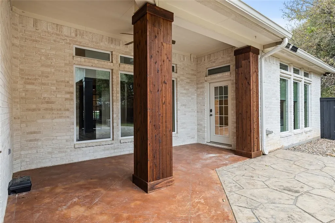
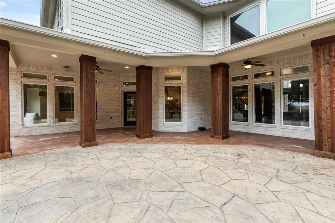
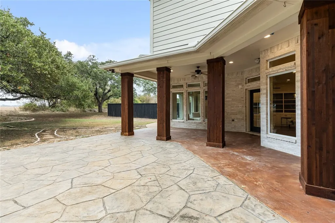
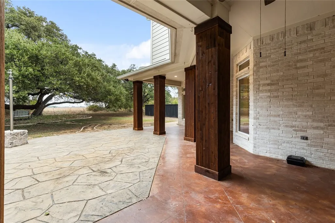
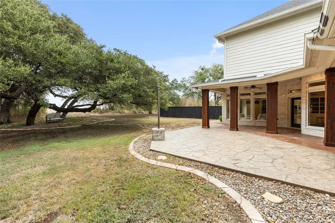
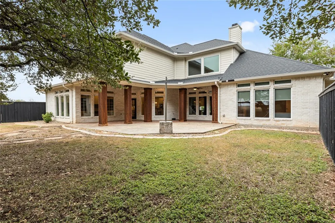
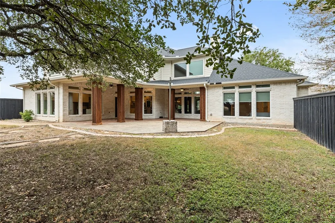
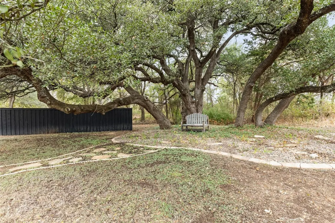
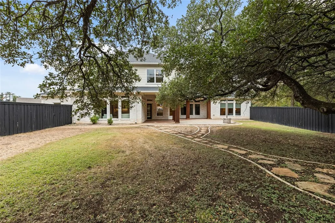
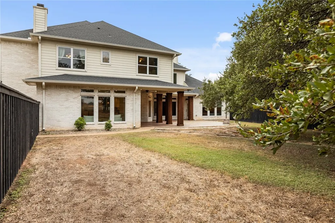
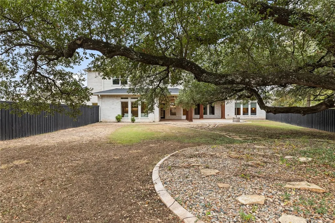
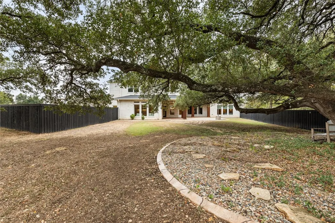
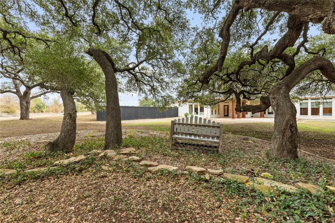
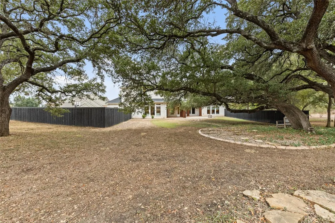
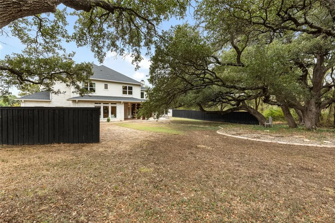
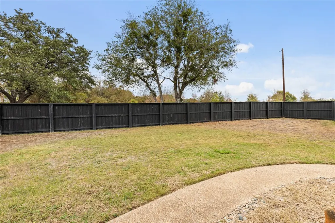
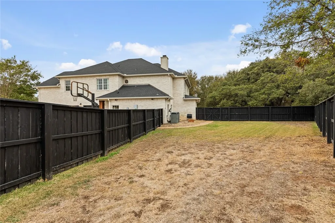
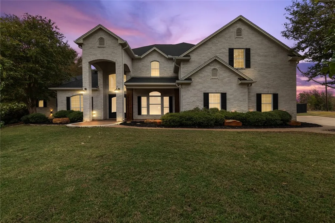
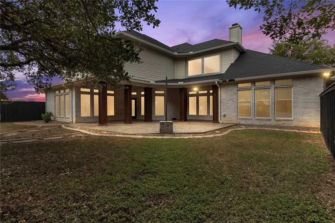
Stunning Home in Riverside Subdivision - Midway ISD Nestled on a spacious .65-acre lot in the desirable Riverside subdivision of Midway ISD, this magnificent 5-6 bedroom, 4.5-bathroom home is a true masterpiece that radiates warmth and character. Property Features: *Five Bedrooms could be Six Bedroom & Four-and-a-Half Baths: An ideal layout with plenty of space for family and guests. *Three Living Areas: Multiple versatile spaces for relaxation and entertainment. *Home Office: A dedicated workspace with built-in desk facilities. *Three-Car Garage: Ample parking and storage space for vehicles and outdoor gear. Community Amenities: Enjoy a wealth of community features, including: *Community Pool *Tennis Courts *Playground *Walking Trail adjacent to the serene Middle Bosque River Party Pavilion and Fire Pit for gatherings and outdoor fun Interior Highlights: Impressive Entryway: Step through double steel doors into a grand foyer leading to a formal dining room and inviting living spaces. Expansive Kitchen: Open concept design with stainless steel appliances, including a counter-depth fridge, ice maker, dishwasher, double oven, cooktop, and a spacious island with storage and an eat-in bar. The large walk-in pantry has abundant storage options. Main Bedroom Suite: Located on the first floor, this retreat boasts an entrance to the patio and backyard where you can appreciate the surrounding wildlife. The oversized bathroom features a walk-in closet, dual sinks, a luxurious tub, and a walk-in shower. Upstairs Living: Four more generously sized bedrooms complement the home perfectly. Additional Features: New Roof: Replaced in 2020 for peace of mind. Mudroom and Laundry Room: Designed for convenience with added dog room or extra storage in the laundry area. Scenic Views: Enjoy large, beautiful trees in the backyard as well as a wall of windows in the living room that floods the space with natural light and a breathtaking view of the outdoor scenery. Covered Patio: Perfect for family gatherings and enjoying the outdoors. This home harmoniously blends comfort, functionality, and elegance, making it a perfect retreat for families seeking a serene lifestyle. Don’t miss the opportunity to make this remarkable estate your new home!
| Elementary School |
|---|
| Speegleville Elementary School |
| Price History | |
|---|---|
| 11/11/2024 | Listed $1,175,000 |
General Features
| Interior Features | Bookcases,BuiltInFeatures,Bathtub,CeilingFans,DoubleVanity,JettedTub,SoakingTub,SeparateShower,VaultedCeilings,WiredForSound,BreakfastArea,GraniteCounters,KitchenIsland |
|---|---|
| Sewer | None,SepticTank |
| Heating | Central |
| Cooling | CentralAir,TwoUnits |
| Utilities | SepticAvailable,SewerNotAvailable |
| Possession | CloseOfEscrow |
| Roof | Composition |
| Appliances | BuiltInOven,Cooktop,DoubleOven,Dishwasher,ExhaustFan,ElectricWaterHeater,Disposal,IceMaker,Microwave,PlumbedForIceMaker,Refrigerator,CentralVacuum |
| Exterior Features | CoveredPatio,DogRun,FirePit,SprinklerIrrigation,Patio,RainGutters,Storage |
| HOA Fee | 120.0 |
| Patio/Porch Features | Covered,Deck,Patio |
| Pool Features | Cabana,Community,Gunite,InGround,OutdoorPool,Pool,PoolSpaCombo |
| Construction Materials | BrickVeneer,Stone |
| Year Built | 2005 |
| Stories | 2 |
| Property Subtype | Detached |
| Tax Year | 2023 |
| Community Features | Gutters,Pool,TennisCourts |
| Assoc Fee Paid Per | Monthly |
| County | McLennan |
| New Construction | No |
| Property Type | Residential |
| HOA | Yes |
| Attached Garage | No |
| Energy Efficient | Hvac,Windows |
| Subdivision Name | SDC Riverside |
| Garage Y/N | Yes |
| Other Structures | PoolHouse |
| Full Baths | 4 |
| Status | Active |
| Directions | Off of Speegleville road turn into Riverside Subdivision on Maples Shade Lane then left on Sweetbriar Rose Ln then Right on Settlers Creek Trail house will set on the left side of Settlers Creek Trai |
| ModificationTimestamp | 2024-11-11T23:49:07.270-00:00 |
| City | Woodway |
| Senior Community Y/N | No |
| High School District | Midway ISD |
| Lot Size Units | Acres |
| Waterfront Y/N | No |
| Carport Y/N | No |
| Electric On Property Y/N | No |
| Elementary School | Speegleville |
| Property Attached Y/N | No |
| Land Lease Y/N | No |
| Tax Annual Amount | 19043.0 |
| Home Warranty Y/N | No |
| Lease Renewal Y/N | No |
| Additional Parcels Y/N | No |
| Lease Considered Y/N | No |
| Rent Control Y/N | No |
| Standard Status | Active |
| Occupancy Type | Vacant |
| Middle/Junior School District | Midway ISD |
| Elementary School District | Midway ISD |
| Tax Lot | 9 |
| Property Sub Type Additional | Detached,SingleFamilyResidence |
| MobileHomeRemainsYN | No |
| PostalCity | Woodway |
| Legal Description | SDC Riverside Lot 9 Block D Acres .646 |
Interior Features
| Flooring | Carpet,Terrazzo,Tile |
|---|---|
| Total Fireplaces | 2 |
| Fireplace Features | WoodBurning,Outside |
| Total Stories | 2 |
| Basement (Y/N) | No |
| Air Conditioning Y/N | Yes |
| Heating Y/N | Yes |
| Window Features | DoublePaneWindows |
| Fireplace Y/N | Yes |
| Half Baths | 1 |
| Total Bedrooms | 6 |
| Room Type | ComputerRoom |
| Total Baths | 5 |
| Bedrooms Possible | 6 |
Exterior Features
| Fencing | Wood |
|---|---|
| Parking Features | Attached,Garage,GarageFacesSide,GarageDoorOpener |
| Total Parking | 3.0 |
| Lot Size Area | 0.65 |
| Foundation Details | Slab |
| Spa | No |
| Building Area Total | 5721.0 |
| Lot Size Acres | 0.65 |
| Crops Included Y/N | No |
| Open Parking Y/N | No |
| Horse Y/N | No |
| Irrigation Water Rights Y/N | No |
Amenities
- Foreclosure
- Views
- Short Sale
- New Construction
- Adult 55+
- Lease To Own
- No HOA Fees
- Furnished
- Primary On Main
- Air Conditioning
- Seller Finance
- Green
- Fixer Upper
- Horse
- Golf
- Fireplace
- Deck
- Garage
- Basement
- Pool
Property vs Single Family Average in 76712
Price
Taxes
Year Built
Visits
 © 2026 North Texas Real Estate Information Systems, Inc. All rights reserved. Disclaimer: All information deemed reliable but not guaranteed and should be independently verified. All properties are subject to prior sale, change or withdrawal. Neither listing broker(s) nor Bentwood Realty shall be responsible for any typographical errors, misinformation, misprints and shall be held totally harmless. The database information herein is provided from and copyrighted by the North Texas Real Estate
 This data is provided by the Waco Association of REALTORS® Multiple Listing Service Inc Internet Data Exchange; is for consumers personal, non-commercial use and may not be used for any purpose other than to identify prospective properties consumers may be interested in purchasing. The listing broker is listed on each listing; the information is deemed reliable but not guaranteed accurate. Copyrighted © 2026 Waco Association of REALTORS®
 Central Texas MLS | Four Rivers Association of REALTORS® All information deemed reliable but not guaranteed. All properties are subject to prior sale, change or withdrawal. Neither listing broker(s) or information provider(s) shall be responsible for any typographical errors, misinformation, misprints and shall be held totally harmless. Listing(s) information is provided for consumer's personal, non-commercial use and may not be used for any purpose other than to identify prospective properties
