


Address
612 Lindsay Lane, Waco, TX
Price
$ 1,499,900
Property Attributes
- MLS#227898
- TypeSingle Family
- Listing Status Active
- CountyMCLENNAN
- CityWaco
- NeighborhoodHunton Estates
- Zip76706
- StyleDetached
- Year Built2021
- Taxes$ 23022
- Price$ 1,499,900
- Bedrooms5
- Full Bathrooms4
- Half Bathrooms1
- Sqr Footage4302
- Lot Size0.708 Acres
Data Source:
Waco Association of REALTORS®
Property Description
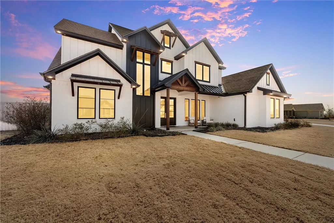
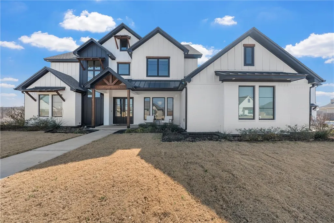
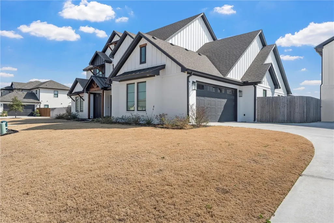
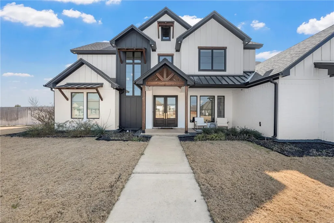
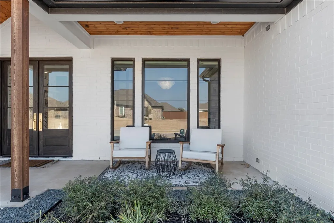
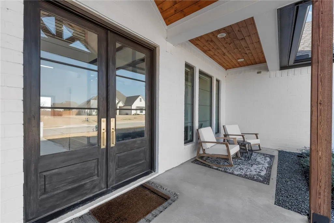
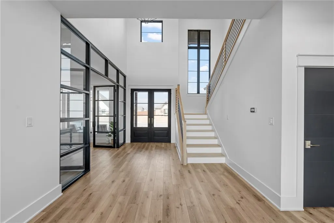
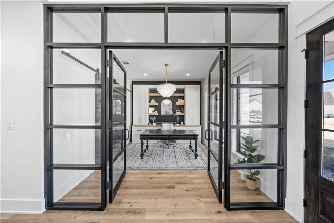
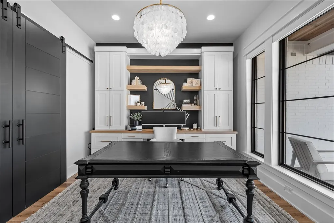
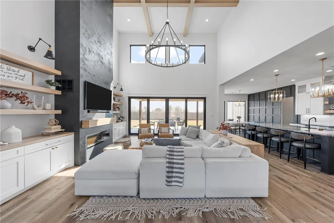
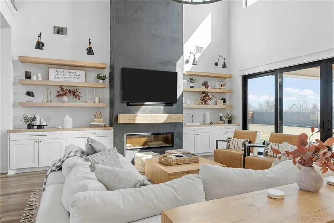
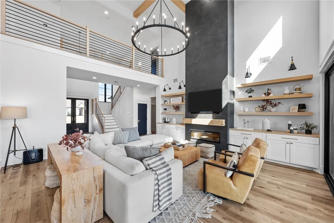
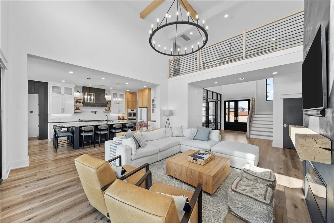
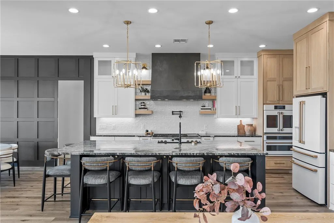
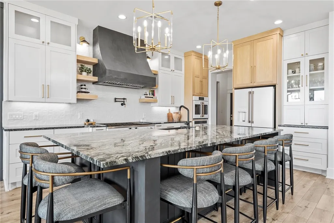
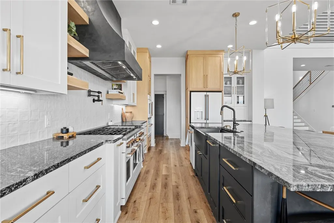
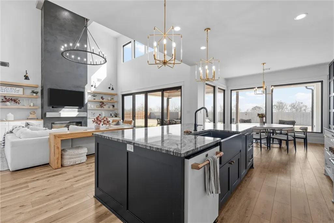
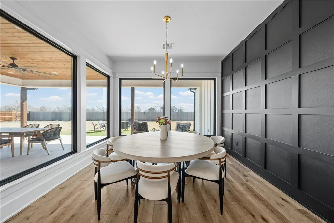
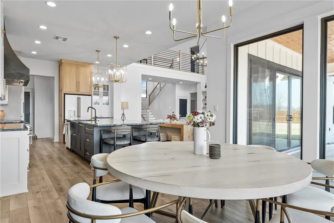
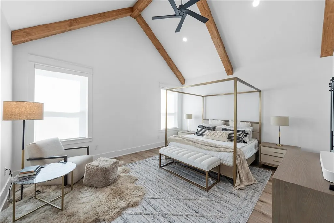
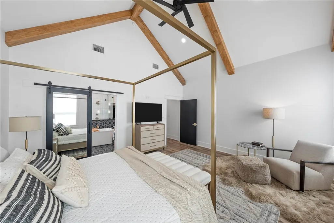
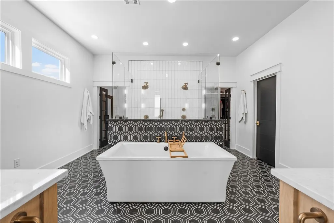
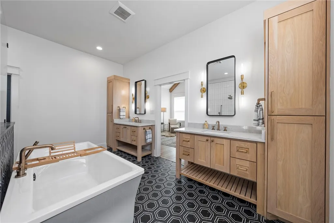
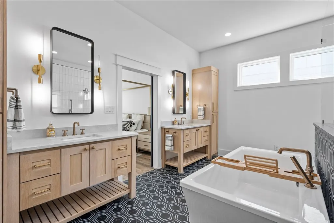
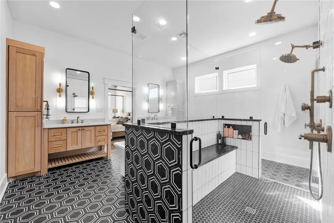
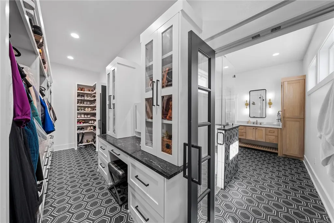
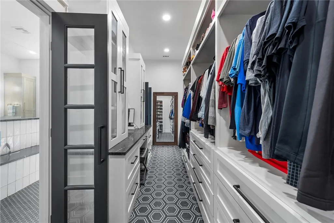
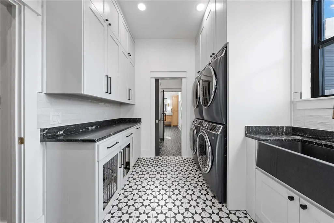
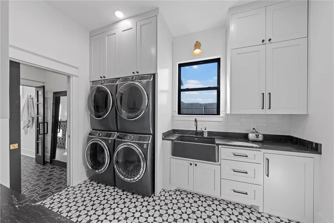
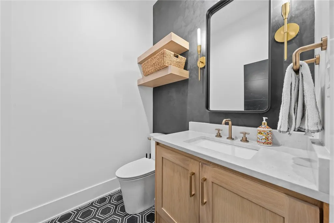
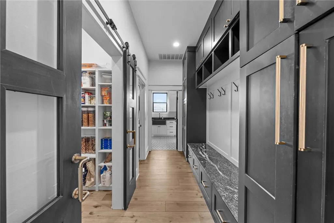
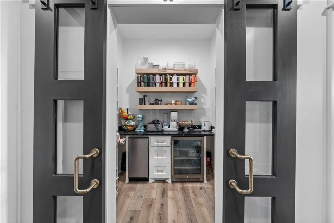
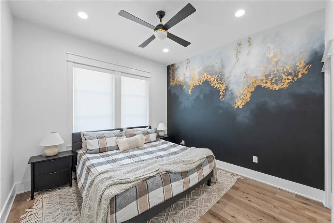
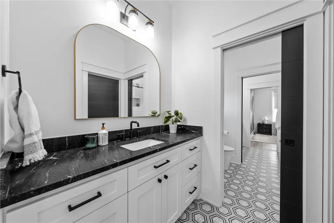
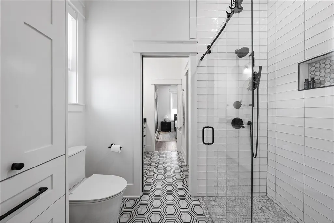
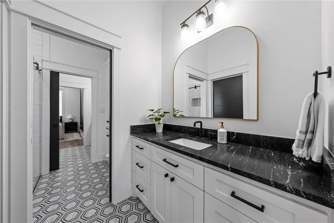
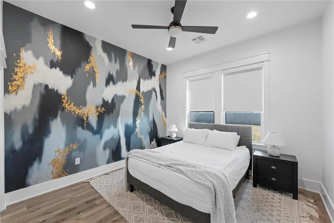
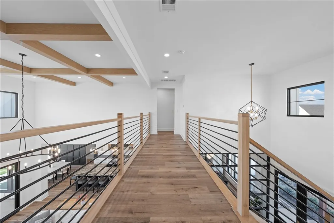
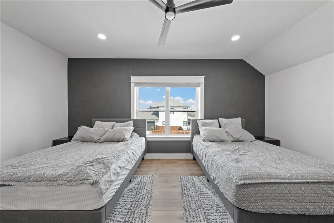
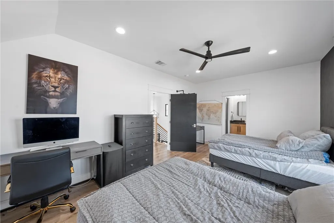
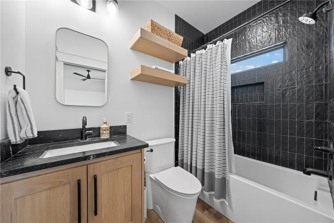
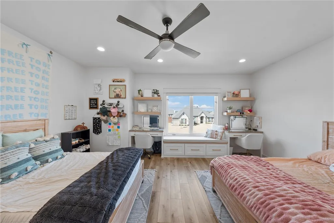
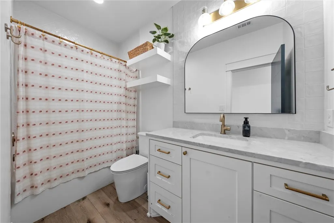
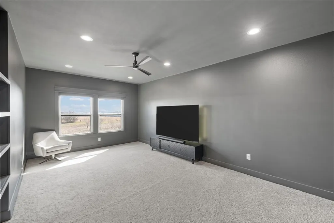
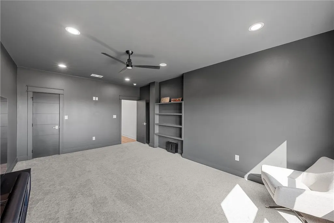
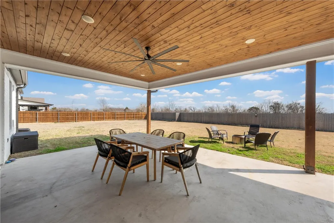
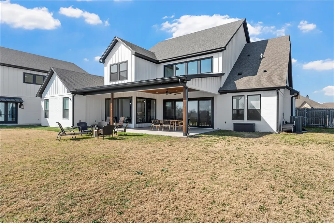
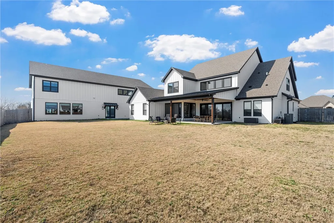
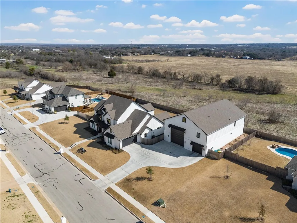
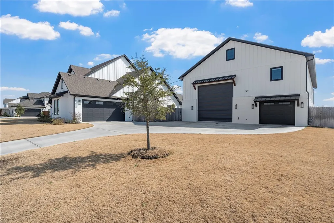
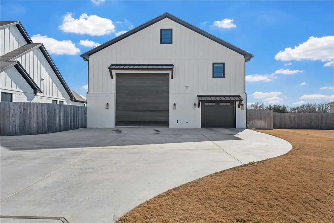
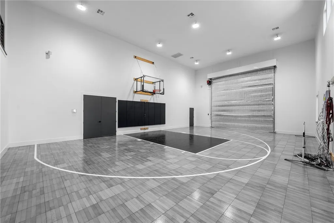
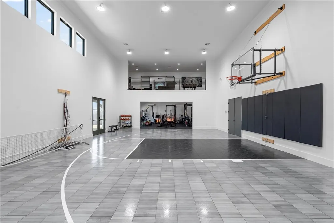
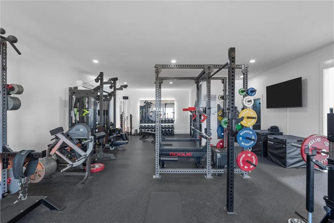
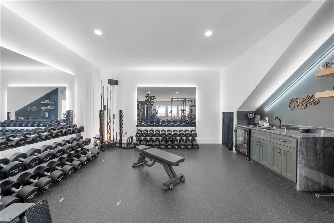
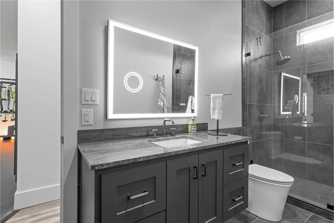
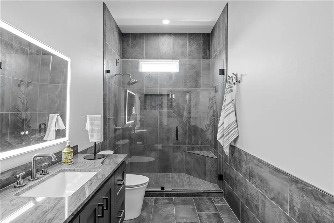
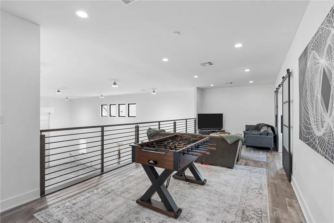
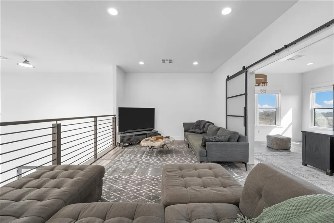
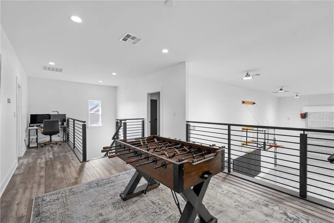
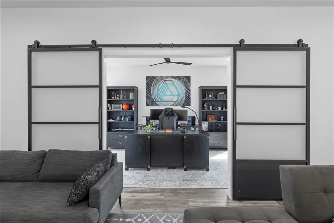
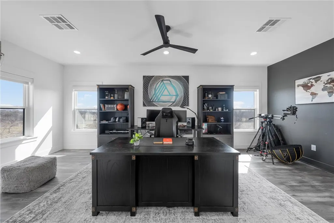
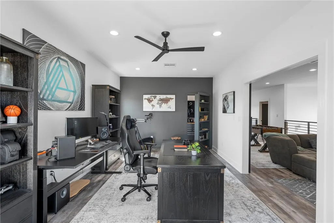
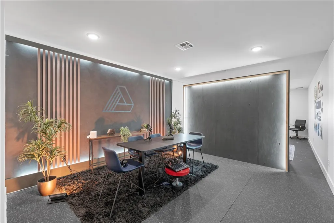
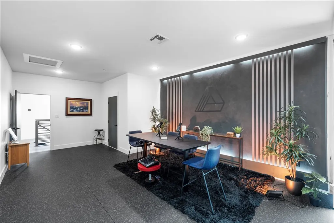
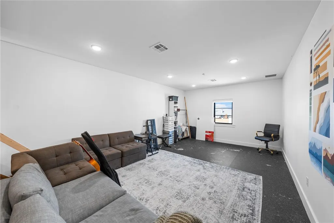
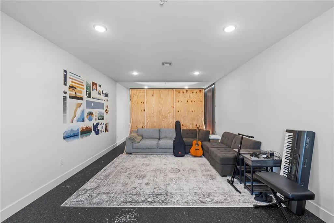
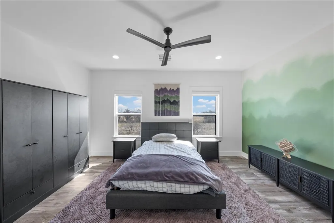
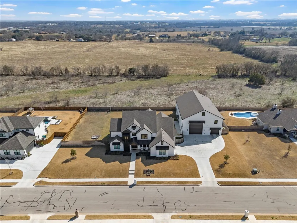
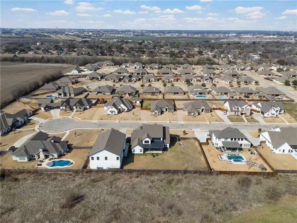
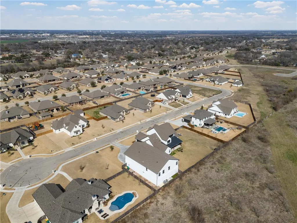
Welcome to 612 Lindsay Lane —where modern elegance and functionality come together in perfect harmony. This stunning 5-bedroom, 4.5-bathroom home spans over 4,300 square feet and is packed with features designed to elevate your lifestyle. As you step into the home, you're greeted by a dramatic 22-foot vaulted ceiling that extends through the entry and into the spacious living room. The towering ceilings, combined with infinite natural light, create a breathtaking atmosphere, making this home feel both open and inviting. The comfortable living room features a gorgeous Roman Clay fireplace, flanked by built-in cabinetry and open shelving, and anchored by a beautiful iron chandelier. Adjacent to the foyer is the glass-enclosed study, which features a built-in desk, creating the perfect space to work from home. Just beyond the study is a private file room, offering extra storage and organization for your documents and supplies. The heart of the home lies in the gourmet kitchen, complete with a massive island with seating on two sides—perfect for gathering with family and friends. Your inner chef will appreciate the GE Cafe' appliances, including a 48 inch range, and plenty of counter space for cooking and entertaining. The Silver Cloud granite, Roman Clay vent hood, glass-front cabinetry, and unique lighting make it feel extra special. The luxurious primary suite is just a few steps away from the main living areas, cleverly concealed behind a secret door. This tranquil retreat is open and airy, with large windows and a vaulted ceiling with warm wooden beams. The en-suite bath is a true spa-like experience, featuring dual vanities, a freestanding tub, a large shower with rainfall showerheads, and a custom closet with a dressing table. For added convenience, there’s direct access to the laundry room from the closet. Storage space abounds in this home, starting with the mudroom just off the garage, which is outfitted with a bench and lockers—ideal for organizing everything from backpacks to sports gear. The spacious laundry room has a farm sink, room for two washers, two dryers and an extra fridge, and even space for your pets. The walk-in pantry is generously sized and houses a beverage refrigerator and ice machine, if desired. A half bath for guests is tucked away nearby. On the opposite side of the home, you'll find two spacious bedrooms connected by a Jack-and-Jill bath. Directly above, there is another large bedroom with an en-suite bath. A catwalk leads to the fifth bedroom, a 4th full bath, and a versatile media room with spacious closets. The large back porch is ideal for outdoor dining, grilling, or simply watching the sun set over the countryside beyond the back fence. Whether you're enjoying a quiet evening or hosting a barbecue, this space is sure to impress. In the back yard, you'll find a one-of-a-kind secondary structure, with an incredible gym and indoor basketball court, providing the ultimate space for fitness, volleyball, pickleball, and more. This versatile area also includes an office, hobby space, sixth bedroom and a full bathroom, in addition to a third garage bay and a 16-foot overhead door for easy access. Located in the desirable Hunton Estates community, this home offers both privacy and convenience, with easy access to Baylor University, Baylor Scott & White Medical Center, Central Texas Marketplace, and I-35 and Hwy 6. This is more than just a home; it’s a statement of luxurious living in Robinson, Texas. Don’t miss the opportunity to make this exceptional property your own!
| Elementary School |
|---|
| Robinson Elementary School |
| Price History | |
|---|---|
| 2/14/2025 | Listed $1,499,900 |
General Features
| Interior Features | Bookcases,BuiltInFeatures,Bathtub,CeilingFans,DoubleVanity,SoakingTub,SeparateShower,VaultedCeilings,WindowTreatments,BreakfastArea,GraniteCounters,KitchenIsland |
|---|---|
| Sewer | PublicSewer |
| Heating | Central |
| Cooling | CentralAir,Electric,ThreeOrMoreUnits |
| Utilities | SewerAvailable |
| Possession | CloseOfEscrow |
| Roof | Composition,Metal |
| Appliances | SomeElectricAppliances,SomeGasAppliances,BuiltInOven,DoubleOven,Dishwasher,ExhaustFan,ElectricWaterHeater,FreeStandingRange,Disposal,MultipleWaterHeaters,Microwave,PlumbedForIceMaker |
| Exterior Features | CoveredPatio,SprinklerIrrigation,Patio,RainGutters |
| HOA Fee | 240.0 |
| Patio/Porch Features | Covered,Deck,Patio |
| Pool Features | None |
| Security Features | SecuritySystem |
| Construction Materials | BrickVeneer,Frame,FoamInsulation |
| Year Built | 2021 |
| Stories | 2 |
| Property Subtype | Detached |
| Tax Year | 2024 |
| Community Features | Gutters |
| Assoc Fee Paid Per | Annually |
| County | McLennan |
| New Construction | No |
| Property Type | Residential |
| HOA | Yes |
| Attached Garage | No |
| Energy Efficient | Insulation,Windows |
| Subdivision Name | Hunton Estates |
| Garage Y/N | Yes |
| Full Baths | 4 |
| Status | Active |
| Directions | Hwy 6 to Old Robinson Rd. Right into Hunton Estates. Left on Emily. Right on Lindsay. |
| ModificationTimestamp | 2025-02-17T23:05:05.630-00:00 |
| City | Waco |
| Senior Community Y/N | No |
| High School District | Robinson ISD |
| Lot Size Units | Acres |
| Waterfront Y/N | No |
| Carport Y/N | No |
| Electric On Property Y/N | No |
| Elementary School | Robinson |
| Property Attached Y/N | No |
| Land Lease Y/N | No |
| Tax Annual Amount | 23022.72 |
| Home Warranty Y/N | No |
| Lease Renewal Y/N | No |
| Additional Parcels Y/N | No |
| Lease Considered Y/N | No |
| Rent Control Y/N | No |
| Virtual Tour | https://www.zillow.com/view-imx/11a3adf5-4ec5-4431-8a21-e392db0a9b18?setAttribution=mls&wl=true&initialViewType=pano&utm_source=dashboard |
| Standard Status | Active |
| Occupancy Type | Owner |
| Middle/Junior School District | Robinson ISD |
| Elementary School District | Robinson ISD |
| Tax Lot | 3A |
| Property Sub Type Additional | Detached,SingleFamilyResidence |
| MobileHomeRemainsYN | No |
| PostalCity | Waco |
| Legal Description | HUNTON ESTATES (PUD) PHASE 4 LOT 3A BLOCK 6 ACRES .708 |
Interior Features
| Flooring | Laminate,Terrazzo,Tile |
|---|---|
| Total Stories | 2 |
| Basement (Y/N) | No |
| Air Conditioning Y/N | Yes |
| Heating Y/N | Yes |
| Window Features | DoublePaneWindows |
| Fireplace Y/N | Yes |
| Half Baths | 1 |
| Total Bedrooms | 5 |
| Room Type | ComputerRoom |
| Total Baths | 5 |
| Bedrooms Possible | 5 |
Exterior Features
| Fencing | Wood |
|---|---|
| Parking Features | Attached,Detached,FrontEntry,Garage,GarageFacesSide,GarageDoorOpener |
| Total Parking | 3.0 |
| Lot Size Area | 0.708 |
| Foundation Details | Slab |
| Spa | No |
| Building Area Total | 4302.0 |
| Lot Size Acres | 0.708 |
| Crops Included Y/N | No |
| Open Parking Y/N | No |
| Horse Y/N | No |
| Irrigation Water Rights Y/N | No |
Amenities
- Foreclosure
- Views
- Short Sale
- New Construction
- Adult 55+
- Lease To Own
- No HOA Fees
- Furnished
- Primary On Main
- Air Conditioning
- Seller Finance
- Green
- Fixer Upper
- Horse
- Golf
- Fireplace
- Deck
- Garage
- Basement
- Pool
Property vs Single Family Average in 76706
Price
Taxes
Year Built
Visits
 © 2026 North Texas Real Estate Information Systems, Inc. All rights reserved. Disclaimer: All information deemed reliable but not guaranteed and should be independently verified. All properties are subject to prior sale, change or withdrawal. Neither listing broker(s) nor Bentwood Realty shall be responsible for any typographical errors, misinformation, misprints and shall be held totally harmless. The database information herein is provided from and copyrighted by the North Texas Real Estate
 This data is provided by the Waco Association of REALTORS® Multiple Listing Service Inc Internet Data Exchange; is for consumers personal, non-commercial use and may not be used for any purpose other than to identify prospective properties consumers may be interested in purchasing. The listing broker is listed on each listing; the information is deemed reliable but not guaranteed accurate. Copyrighted © 2026 Waco Association of REALTORS®
 Central Texas MLS | Four Rivers Association of REALTORS® All information deemed reliable but not guaranteed. All properties are subject to prior sale, change or withdrawal. Neither listing broker(s) or information provider(s) shall be responsible for any typographical errors, misinformation, misprints and shall be held totally harmless. Listing(s) information is provided for consumer's personal, non-commercial use and may not be used for any purpose other than to identify prospective properties
