

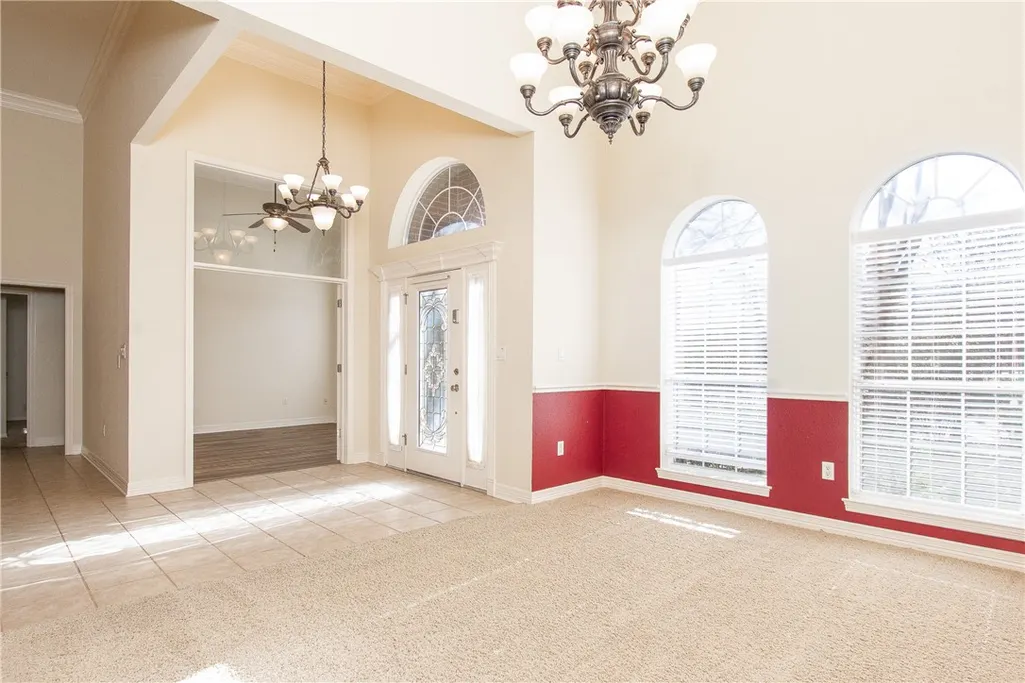
Address
3118 River Place Drive, Belton, TX
Price
$ 799,900
Property Attributes
- MLS#228072
- TypeSingle Family
- Listing Status Active
- CountyBELL
- CityBelton
- NeighborhoodRiver Place Estates
- Zip76513
- StyleDetached
- Year Built2002
- Taxes$ 16876
- Price$ 799,900
- Bedrooms5
- Full Bathrooms4
- Half Bathrooms0
- Sqr Footage4301
- Lot Size1.027 Acres
Data Source:
Waco Association of REALTORS®
Property Description
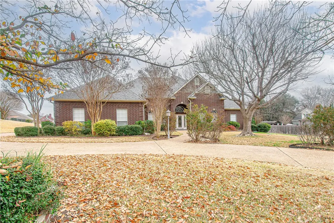
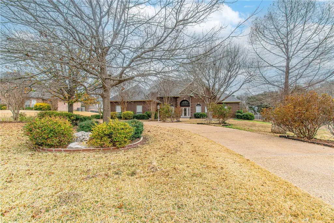
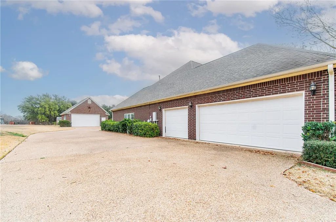
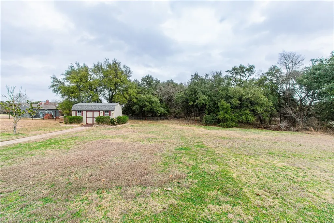
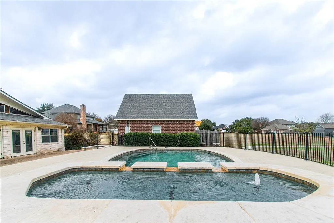
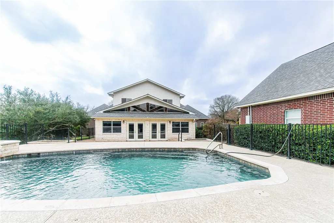
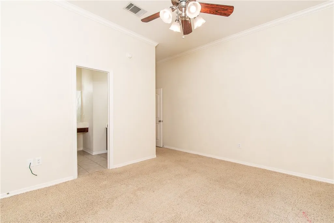
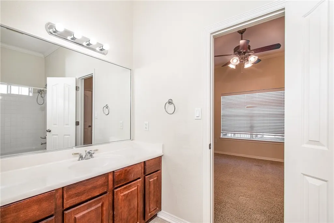
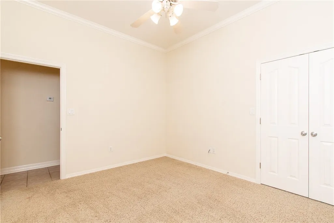
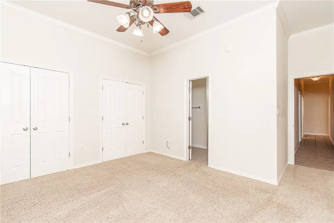
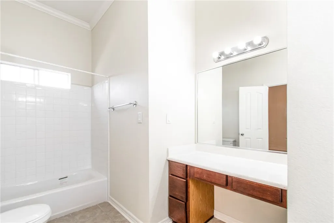
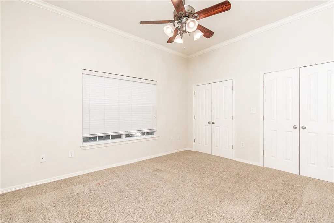
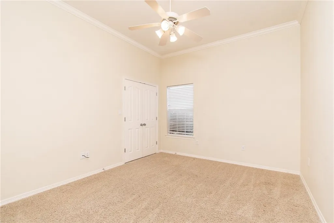
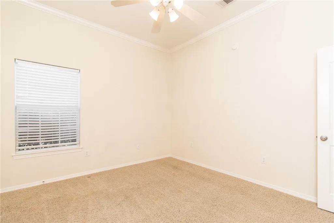
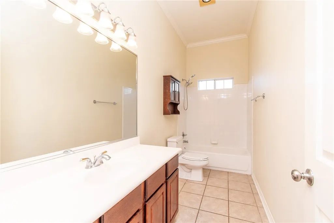
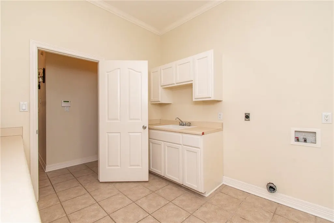
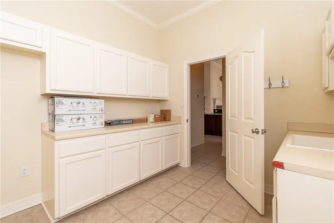
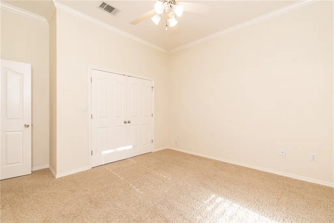
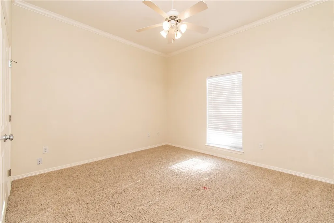
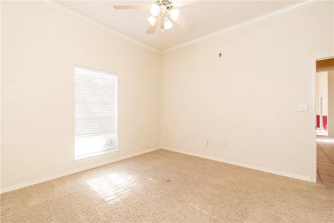
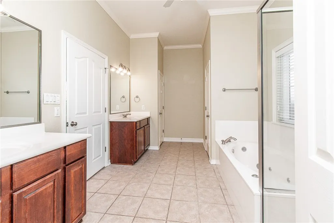
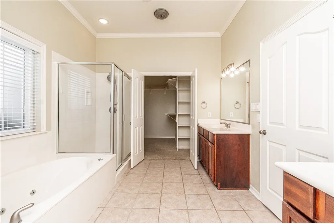
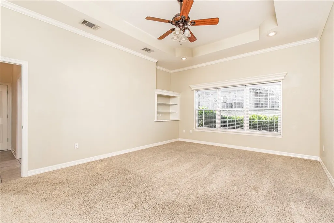
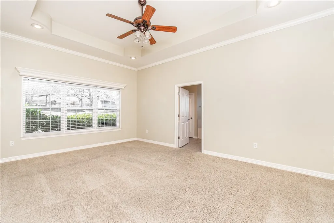
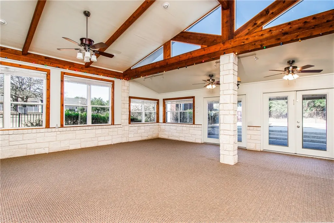
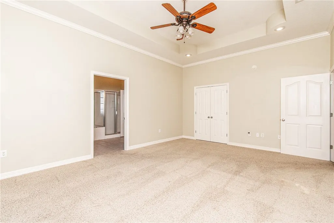
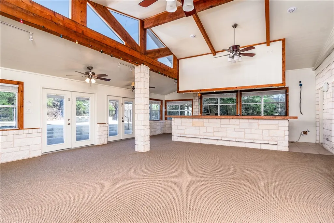
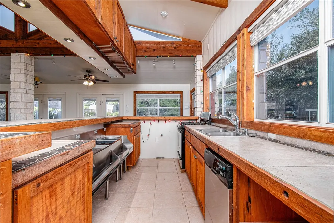
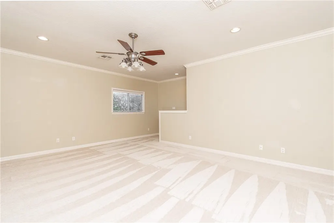
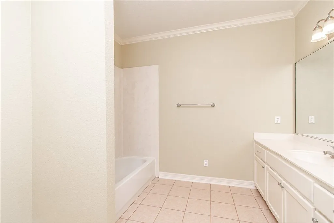
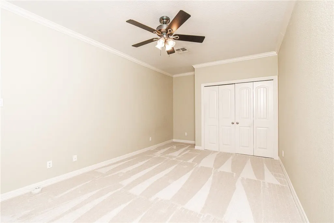
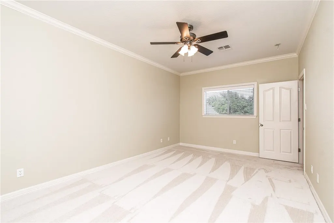
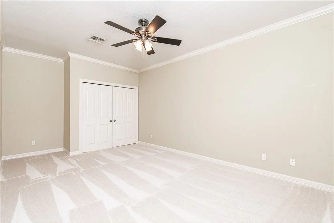
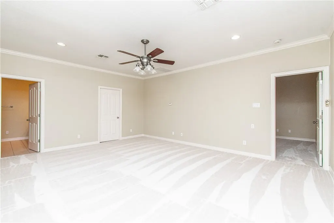
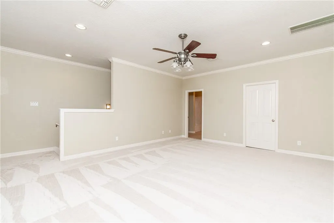
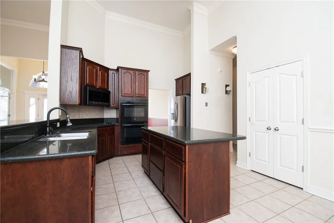
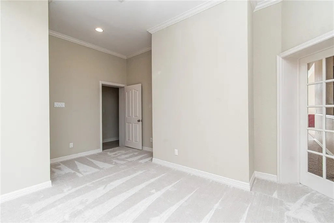
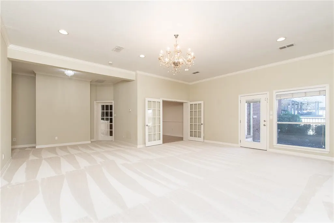
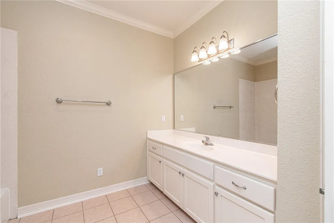
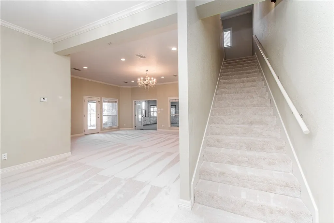
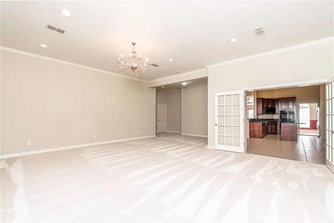
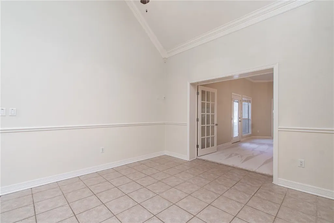
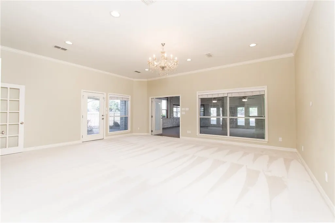
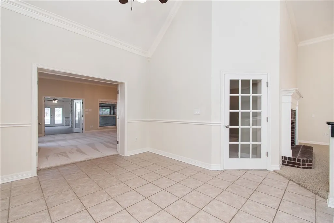
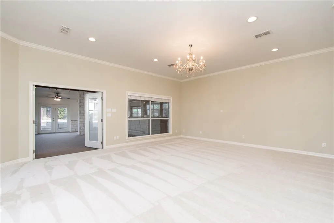
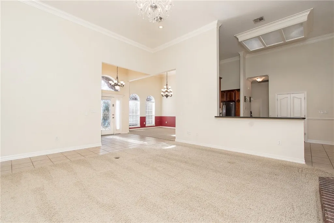
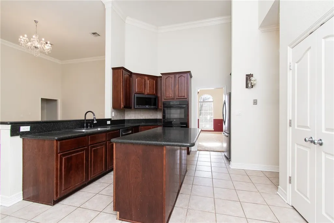
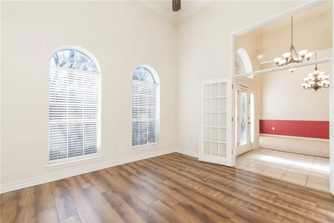
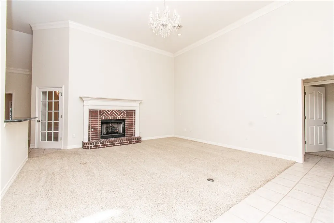
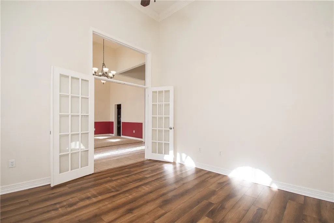
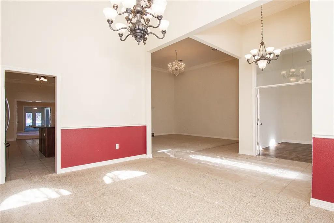
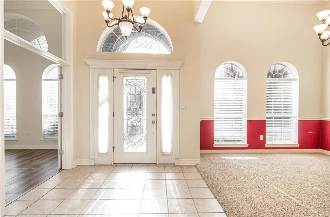
This stunning home on approximately 1 acre offers an exceptional blend of comfort, luxury, and functionality, with a layout perfect for both every day living and entertaining. Located in a desirable neighborhood, this spacious property features an open-concept design with an office, formal dining room, formal living room with a cozy gas fireplace, huge living room/media room and a chef’s dream kitchen complete with a center island, granite countertops, double ovens, a built-in microwave, and a large pantry. The primary suite is conveniently located downstairs, offering a serene retreat with a jetted tub, walk-in closet, separate vanities, and an additional closet for ultimate storage. For guests or family members, the home features another huge living/media room, three additional bedrooms - one being a mother-in-law suite, including a full bathroom, and another full bath, all downstairs. Upstairs, there’s a third living area, another full bathroom, and a bedroom that offers great potential for use as a guest suite or extra office space. If you love entertaining, you'll love the expansive party room (sq ft of this room not included in total sq ft listed) that includes a full kitchen, bar & some bar equipment, gas range, and dishwasher. The space also offers access to the in-ground pool/spa in the backyard, as well as a storage shed and partial fencing for privacy. The detached two-car garage features a window unit (heat/cool), work area, black and white checkered floors, electricity, and offers additional space for hobbies or projects. Upstairs in the detached garage, you’ll find a versatile storage area that could be finished out as an office or flex room. This home has too many amenities to mention. It is priced to sell - don't miss out!
| Elementary School |
|---|
| Sparta Elementary School |
| Price History | |
|---|---|
| 2/6/2025 | Listed $799,900 |
General Features
| Interior Features | Bookcases,BuiltInFeatures,Bathtub,CeilingFans,DoubleVanity,HisAndHersClosets,JettedTub,SoakingTub,SeparateShower,WindowTreatments,BreakfastArea,GraniteCounters,KitchenIsland |
|---|---|
| Sewer | None,SepticTank |
| Cooling | Electric |
| Utilities | SepticAvailable,SewerNotAvailable |
| Possession | Negotiable |
| Roof | Composition |
| Appliances | Cooktop,DoubleOven,Dishwasher,Disposal,MultipleWaterHeaters,Microwave,Refrigerator |
| Exterior Features | Deck,SprinklerIrrigation,Patio,Storage |
| HOA Fee | 150.0 |
| Patio/Porch Features | Deck,Patio |
| Pool Features | Heated,InGround,OutdoorPool,Pool,Private,PoolSpaCombo,WaterFeature |
| Security Features | SecuritySystem |
| Construction Materials | BrickVeneer |
| Year Built | 2002 |
| Stories | 2 |
| Property Subtype | Detached |
| Tax Year | 2024 |
| Assoc Fee Paid Per | Annually |
| County | Bell |
| New Construction | No |
| Property Type | Residential |
| HOA | Yes |
| Attached Garage | No |
| Subdivision Name | River Place Estates |
| Garage Y/N | Yes |
| Other Structures | Sheds,Workshop |
| Total Rooms | 10 |
| Full Baths | 4 |
| Status | Active |
| Directions | From 317 in Belton - L on Lake Rd - R on River Place Dr - House on Left |
| ModificationTimestamp | 2025-02-06T21:11:24.900-00:00 |
| City | Belton |
| Senior Community Y/N | No |
| High School District | Belton ISD |
| Lot Size Units | Acres |
| Waterfront Y/N | No |
| Carport Y/N | No |
| Electric On Property Y/N | No |
| Spa Features | HotTub |
| Elementary School | Sparta |
| Property Attached Y/N | No |
| Land Lease Y/N | No |
| Tax Annual Amount | 16876.82 |
| Home Warranty Y/N | No |
| Lease Renewal Y/N | No |
| Additional Parcels Y/N | No |
| Lease Considered Y/N | No |
| Rent Control Y/N | No |
| Standard Status | Active |
| Occupancy Type | Vacant |
| Middle/Junior School District | Belton ISD |
| Elementary School District | Belton ISD |
| Tax Lot | 6 |
| Property Sub Type Additional | Detached,SingleFamilyResidence |
| MobileHomeRemainsYN | No |
| PostalCity | Belton |
| Legal Description | RIVER PLACE ESTATES PHASE FOUR,BLOCK 002,LOT 0006,ACRES 1.027 |
Interior Features
| Flooring | Carpet,Laminate,Terrazzo,Tile |
|---|---|
| Fireplace Features | Gas |
| Total Stories | 2 |
| Basement (Y/N) | No |
| Air Conditioning Y/N | Yes |
| Heating Y/N | No |
| Fireplace Y/N | Yes |
| Total Bedrooms | 5 |
| Total Baths | 4 |
| Bedrooms Possible | 5 |
Exterior Features
| Fencing | Partial |
|---|---|
| Parking Features | Attached,CircularDriveway,Detached,Garage,GarageFacesSide,Storage,WorkshopInGarage,GarageDoorOpener |
| Total Parking | 3.0 |
| Lot Size Area | 1.027 |
| Foundation Details | Slab |
| Spa | Yes |
| Building Area Total | 4301.0 |
| Lot Size Acres | 1.027 |
| Crops Included Y/N | No |
| Open Parking Y/N | No |
| Horse Y/N | No |
| Irrigation Water Rights Y/N | No |
Amenities
- Foreclosure
- Views
- Short Sale
- New Construction
- Adult 55+
- Lease To Own
- No HOA Fees
- Furnished
- Primary On Main
- Air Conditioning
- Seller Finance
- Green
- Fixer Upper
- Horse
- Golf
- Fireplace
- Deck
- Garage
- Basement
- Pool
Property vs Single Family Average in 76513
Price
Taxes
Year Built
Visits
 © 2026 North Texas Real Estate Information Systems, Inc. All rights reserved. Disclaimer: All information deemed reliable but not guaranteed and should be independently verified. All properties are subject to prior sale, change or withdrawal. Neither listing broker(s) nor Bentwood Realty shall be responsible for any typographical errors, misinformation, misprints and shall be held totally harmless. The database information herein is provided from and copyrighted by the North Texas Real Estate
 This data is provided by the Waco Association of REALTORS® Multiple Listing Service Inc Internet Data Exchange; is for consumers personal, non-commercial use and may not be used for any purpose other than to identify prospective properties consumers may be interested in purchasing. The listing broker is listed on each listing; the information is deemed reliable but not guaranteed accurate. Copyrighted © 2026 Waco Association of REALTORS®
 Central Texas MLS | Four Rivers Association of REALTORS® All information deemed reliable but not guaranteed. All properties are subject to prior sale, change or withdrawal. Neither listing broker(s) or information provider(s) shall be responsible for any typographical errors, misinformation, misprints and shall be held totally harmless. Listing(s) information is provided for consumer's personal, non-commercial use and may not be used for any purpose other than to identify prospective properties
