
Views
Address
100 Westridge Lane, Woodway, TX
Price
$ 1,100,000
Property Attributes
- MLS#228319
- TypeSingle Family
- Listing Status Active
- CountyMCLENNAN
- CityWoodway
- NeighborhoodWestridge
- Zip76712
- StyleDetached
- Year Built1990
- Taxes$ 13192
- Price$ 1,100,000
- Bedrooms4
- Full Bathrooms3
- Half Bathrooms1
- Sqr Footage3839
- Lot Size2.7672 Acres
Data Source:
Waco Association of REALTORS®
Property Description
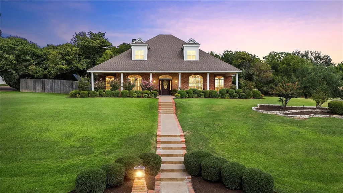
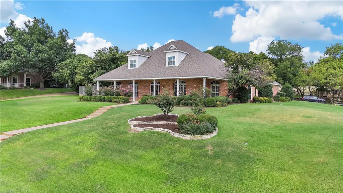
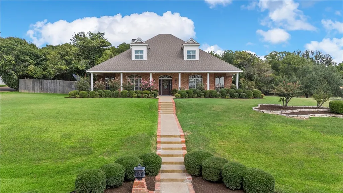
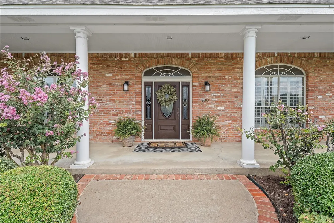
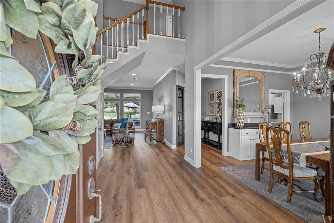
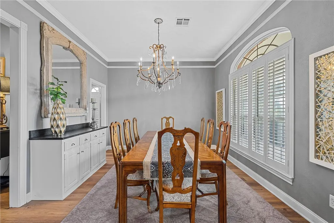
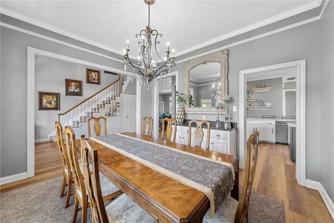
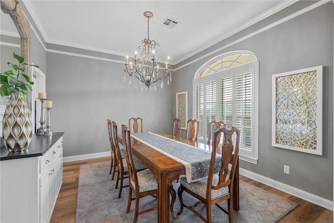
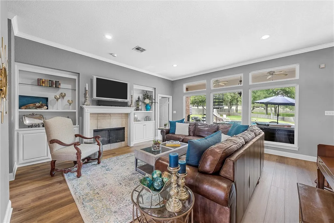
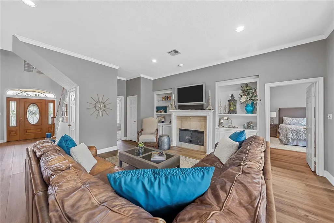
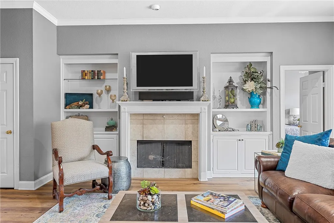
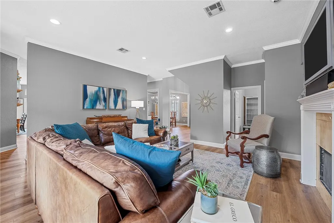
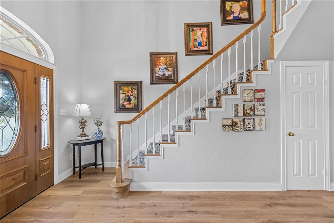
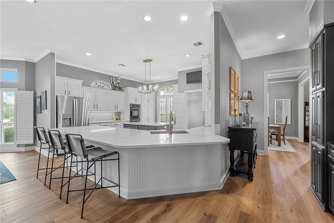
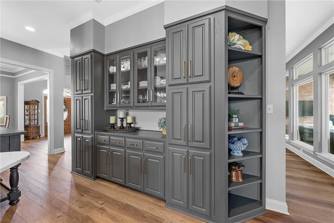
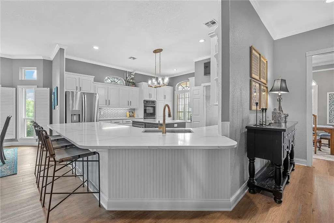
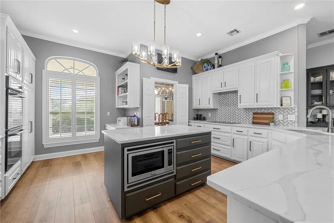
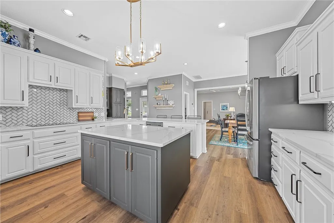
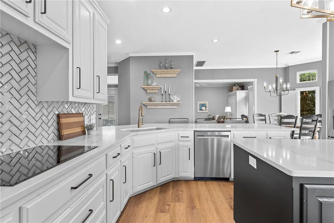
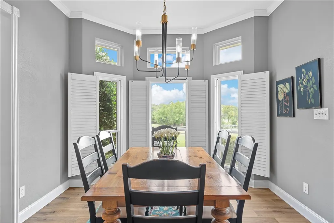
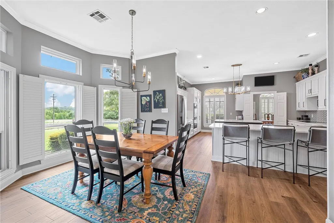
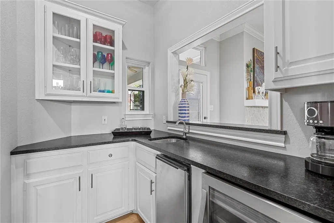
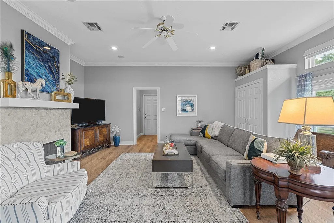
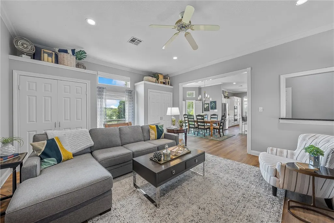
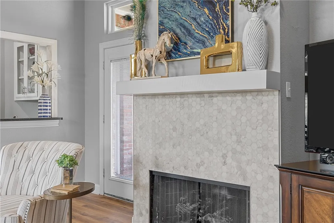
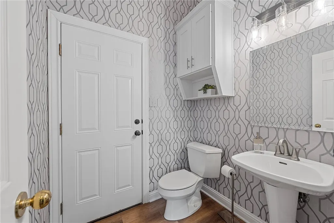
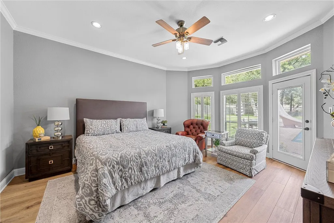
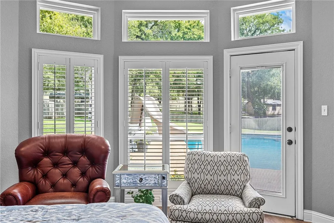
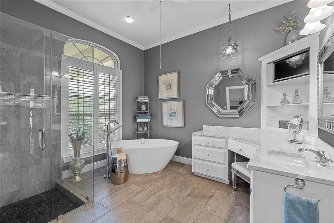
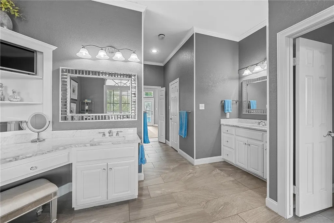
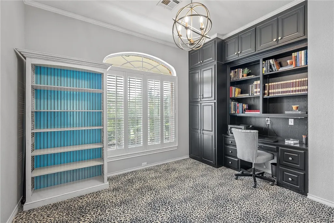
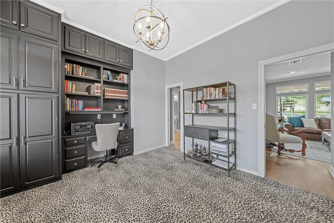
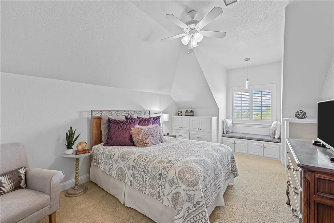
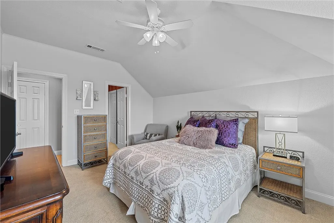
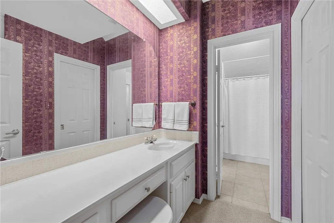
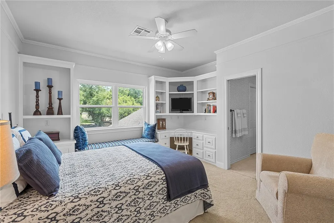
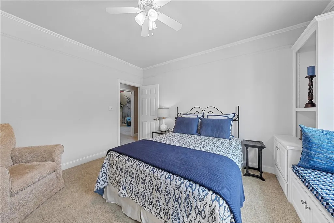
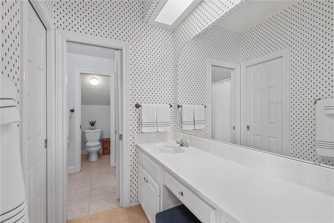
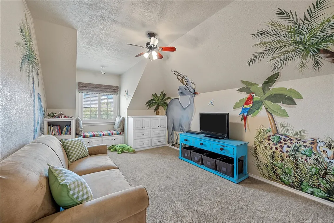
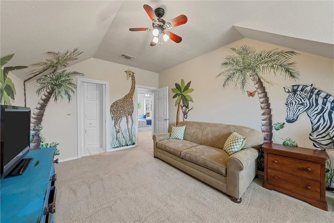
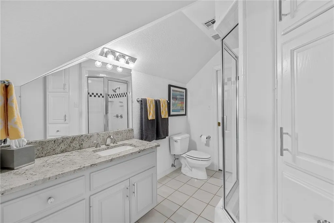
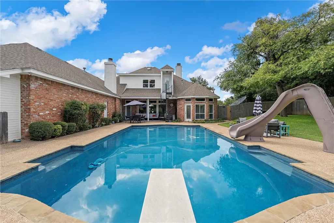
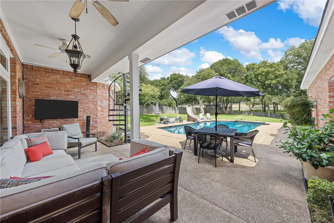
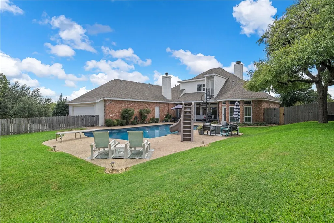
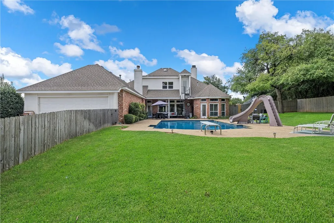
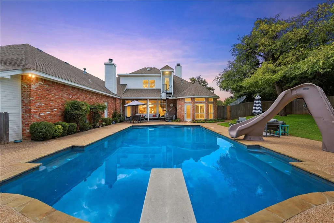
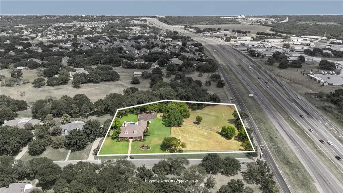
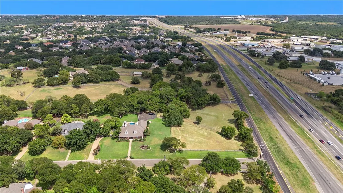
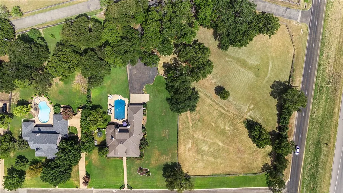
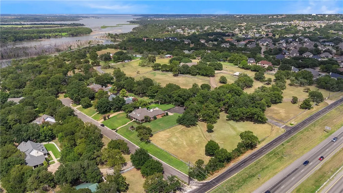
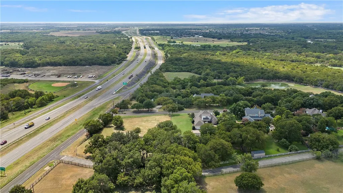
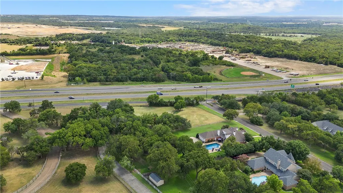
Tucked away on a sprawling 2.8 acres in Woodway, 100 Westridge Lane offers a blend of comfort and sophistication. As you approach the property, the lush landscape and mature trees provide a sense of seclusion and peace. The expansive front yard leads to the grand entrance, where stepping inside reveals a spacious interior bathed in natural light. The foyer opens into a welcoming living area, complete with built-in bookcases, a cozy fireplace, and large windows that frame the scenic views of the surrounding grounds. The heart of the home, the gourmet kitchen, is a chef’s dream. Featuring granite countertops, a large island, breakfast bar and lots of storage space, it's perfect for both everyday meals and entertaining guests. Adjacent to the kitchen, the breakfast area offers a casual dining space, while the formal dining room provides a more intimate setting for special occasions. The wet bar, conveniently located between the kitchen and breakfast area and the second living room, makes entertaining a breeze. Located at the back of the house, the second living room offers plenty of room for the fun to spill over and features its own fireplace, access to the back patio and a powder room (which is also accessible from the pool and protects your clean house from wet swimmers.) The first-floor primary suite is a true retreat, with its bay window offering peaceful views of the backyard. The luxurious en-suite bathroom boasts dual vanities, granite countertops, a separate tiled shower, and a soaking tub, creating a spa-like atmosphere. Patio doors from the primary suite lead directly to the outdoor patio, where you can enjoy a morning coffee or unwind in the evening. Also accessible from the primary suite is a spacious home office, complete with built-in desk and cabinets that hide full size filing cabinets. Upstairs, three additional bedrooms and two full baths provide ample space for family or guests. Step outside to the backyard oasis, where a sparkling pool awaits. The covered patio offers the perfect setting for summer barbecues, family gatherings, or simply relaxing by the pool. Located in the highly sought-after Midway ISD and just minutes from stores, restaurants and downtown Waco, this home offers the perfect balance of privacy and convenience. Whether you're looking for a peaceful escape or a place to entertain, 100 Westridge Lane provides it all. Call and schedule your showing today!
| Elementary School |
|---|
| South Bosque Elementary School |
| Price History | |
|---|---|
| 2/25/2025 | Listed $1,100,000 |
General Features
| Interior Features | WetBar,Bookcases,BuiltInFeatures,Bathtub,BayWindow,CeilingFans,DoubleVanity,HisAndHersClosets,SoakingTub,SeparateShower,WindowTreatments,BreakfastArea,GraniteCounters,KitchenIsland |
|---|---|
| Sewer | None,SepticTank |
| Heating | Central |
| Cooling | CentralAir,Electric,Gas,TwoUnits |
| Utilities | SepticAvailable,SewerNotAvailable |
| Possession | CloseOfEscrow |
| Roof | Composition |
| Appliances | SomeElectricAppliances,BuiltInOven,Cooktop,DoubleOven,Dishwasher,ElectricWaterHeater,Disposal,GasWaterHeater,IceMaker,MultipleWaterHeaters,Microwave,PlumbedForIceMaker,WineCooler |
| Exterior Features | CoveredPatio,Deck,SprinklerIrrigation,Patio,Storage |
| Patio/Porch Features | Covered,Deck,Patio |
| Pool Features | InGround,Pool,Private |
| Construction Materials | Brick,BrickVeneer,Frame |
| Year Built | 1990 |
| Stories | 2 |
| Property Subtype | Detached |
| Tax Year | 2024 |
| County | McLennan |
| New Construction | No |
| Property Type | Residential |
| HOA | No |
| Attached Garage | No |
| Energy Efficient | Hvac,Windows |
| Subdivision Name | Westridge |
| Garage Y/N | Yes |
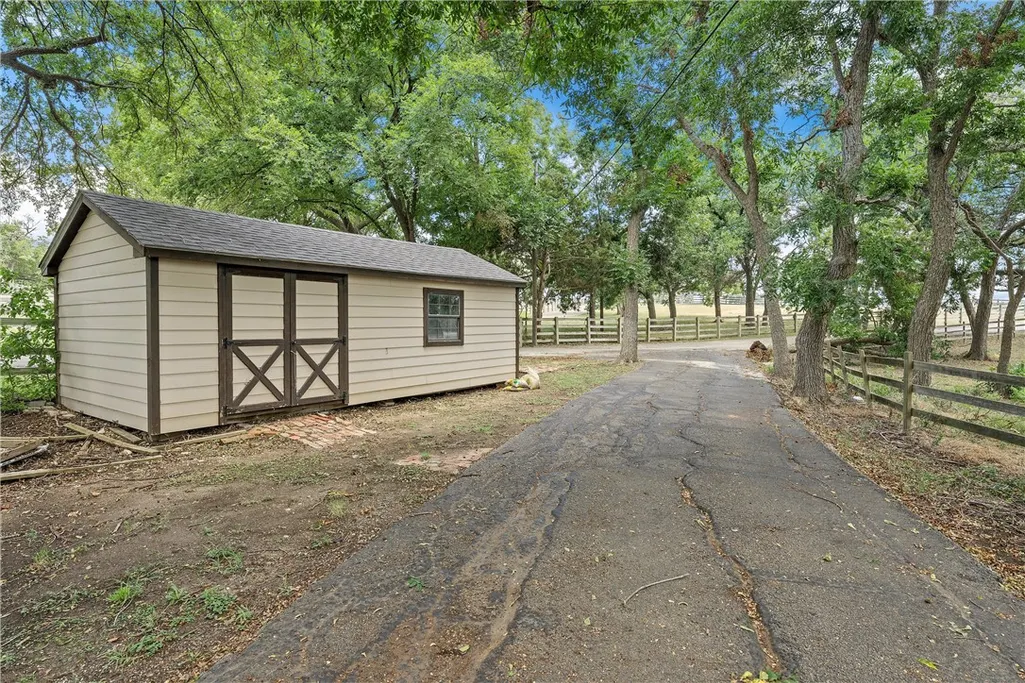
| Other Structures | Sheds |
| Total Rooms | 1 |
| Full Baths | 3 |
| Status | Active |
| Directions | From Hwy 84W exit Wickson Rd. Stay on frontage road past South Bosque Elementary and Badger Ranch. Turn right on Westridge Ln. House is first one on the right. |
| ModificationTimestamp | 2025-03-08T23:05:59.630-00:00 |
| City | Woodway |
| Senior Community Y/N | No |
| High School District | Midway ISD |
| Lot Size Units | Acres |
| Waterfront Y/N | No |
| Carport Y/N | No |
| Electric On Property Y/N | No |
| Elementary School | South Bosque |
| Property Attached Y/N | No |
| Land Lease Y/N | No |
| Tax Annual Amount | 13192.51 |
| Home Warranty Y/N | No |
| Lease Renewal Y/N | No |
| Additional Parcels Y/N | No |
| Lease Considered Y/N | No |
| Rent Control Y/N | No |
| Virtual Tour | https://100WestridgeLn.com/idx |
| Standard Status | Active |
| Occupancy Type | Owner |
| Middle/Junior School District | Midway ISD |
| Elementary School District | Midway ISD |
| Tax Lot | 11 |
| Property Sub Type Additional | Detached,SingleFamilyResidence |
| MobileHomeRemainsYN | No |
| PostalCity | Woodway |
| Legal Description | WESTRIDGE ESTATES LOT 11 BLOCK 1 ACRES 2.7672 |
Interior Features
| Flooring | Carpet,Laminate,Terrazzo,Tile |
|---|---|
| Total Fireplaces | 2 |
| Fireplace Features | Propane |
| Total Stories | 2 |
| Basement (Y/N) | No |
| Air Conditioning Y/N | Yes |
| Heating Y/N | Yes |
| Window Features | DoublePaneWindows |
| Fireplace Y/N | Yes |
| Half Baths | 1 |
| Total Bedrooms | 4 |
| Total Baths | 4 |
| Bedrooms Possible | 4 |
Exterior Features
| Fencing | Wood |
|---|---|
| Parking Features | Attached,GarageFacesRear,RearSideOffStreet,GarageDoorOpener |
| Total Parking | 2.0 |
| Lot Size Area | 2.7672 |
| Foundation Details | Slab |
| Spa | No |
| Building Area Total | 3839.0 |
| Lot Size Acres | 2.7672 |
| Crops Included Y/N | No |
| Open Parking Y/N | No |
| Horse Y/N | No |
| Irrigation Water Rights Y/N | No |
Amenities
- Foreclosure
- Views
- Short Sale
- New Construction
- Adult 55+
- Lease To Own
- No HOA Fees
- Furnished
- Primary On Main
- Air Conditioning
- Seller Finance
- Green
- Fixer Upper
- Horse
- Golf
- Fireplace
- Deck
- Garage
- Basement
- Pool
Property vs Single Family Average in 76712
Price
Taxes
Year Built
Visits
 © 2026 North Texas Real Estate Information Systems, Inc. All rights reserved. Disclaimer: All information deemed reliable but not guaranteed and should be independently verified. All properties are subject to prior sale, change or withdrawal. Neither listing broker(s) nor Bentwood Realty shall be responsible for any typographical errors, misinformation, misprints and shall be held totally harmless. The database information herein is provided from and copyrighted by the North Texas Real Estate
 This data is provided by the Waco Association of REALTORS® Multiple Listing Service Inc Internet Data Exchange; is for consumers personal, non-commercial use and may not be used for any purpose other than to identify prospective properties consumers may be interested in purchasing. The listing broker is listed on each listing; the information is deemed reliable but not guaranteed accurate. Copyrighted © 2026 Waco Association of REALTORS®
 Central Texas MLS | Four Rivers Association of REALTORS® All information deemed reliable but not guaranteed. All properties are subject to prior sale, change or withdrawal. Neither listing broker(s) or information provider(s) shall be responsible for any typographical errors, misinformation, misprints and shall be held totally harmless. Listing(s) information is provided for consumer's personal, non-commercial use and may not be used for any purpose other than to identify prospective properties
